
Дата сдачи
июль 2026 г.
Дата сдачи
июль 2026 г.
Класс жилья
Люкс
Местоположение
Cyprus, Limassol, Mouttagiaka
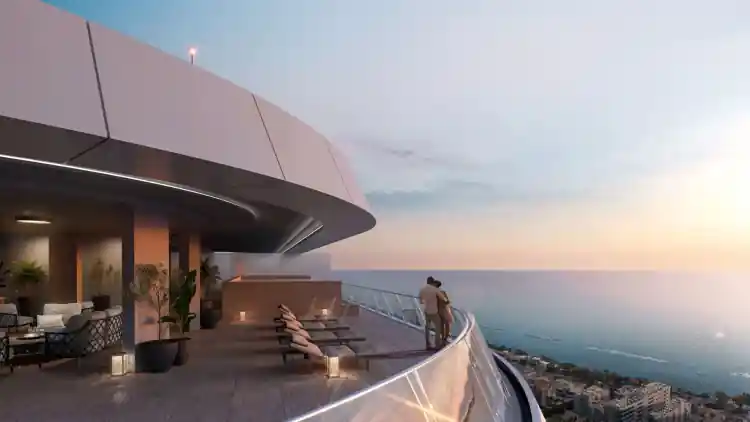
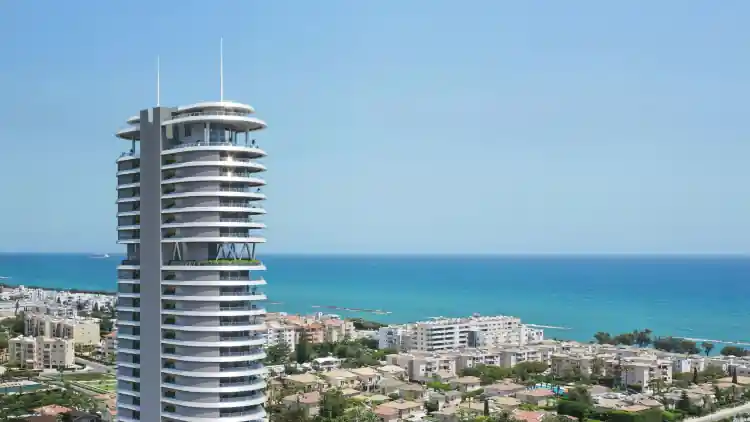
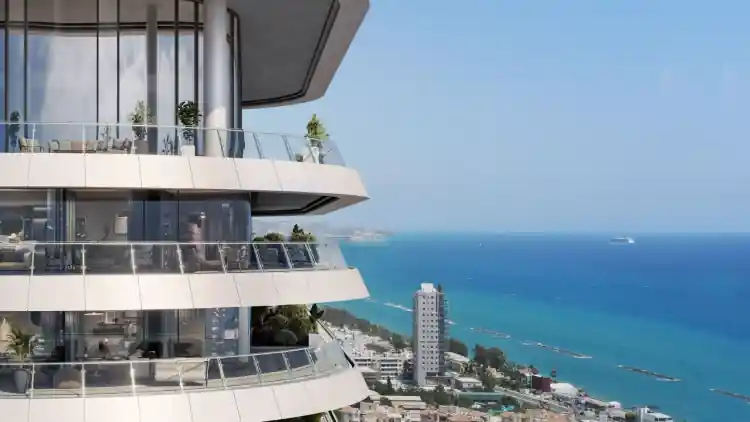
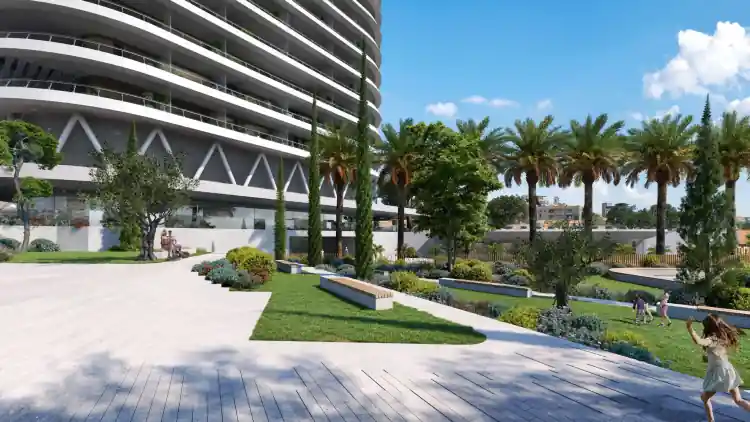
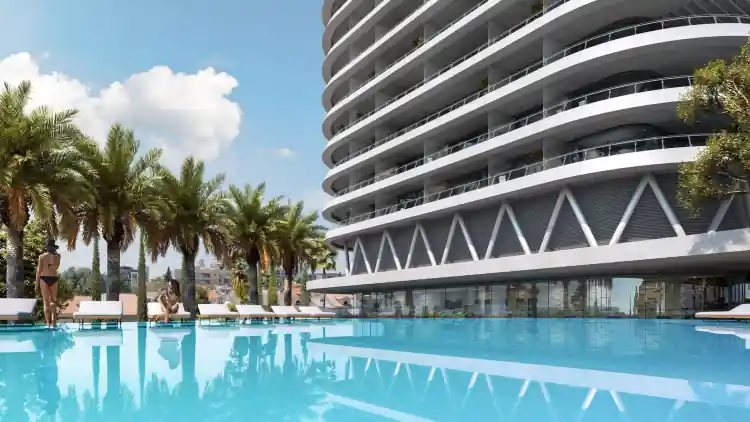
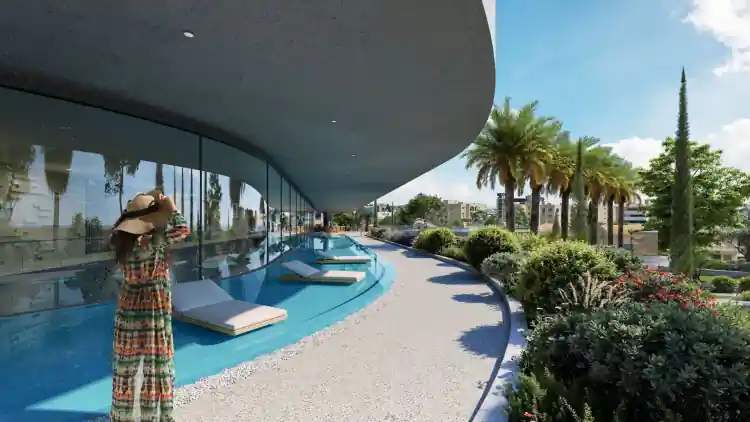
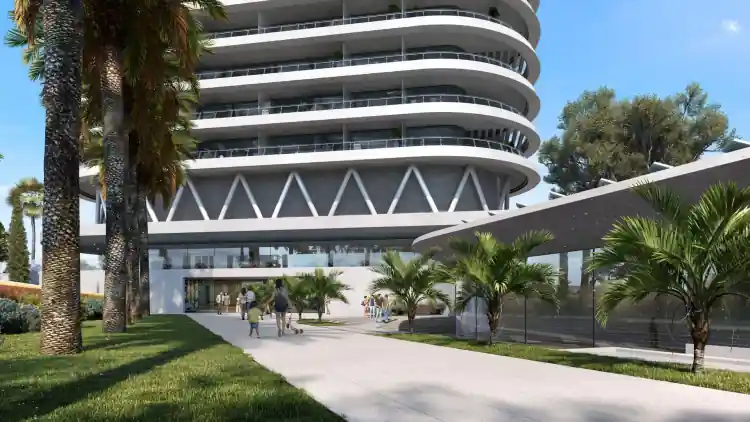
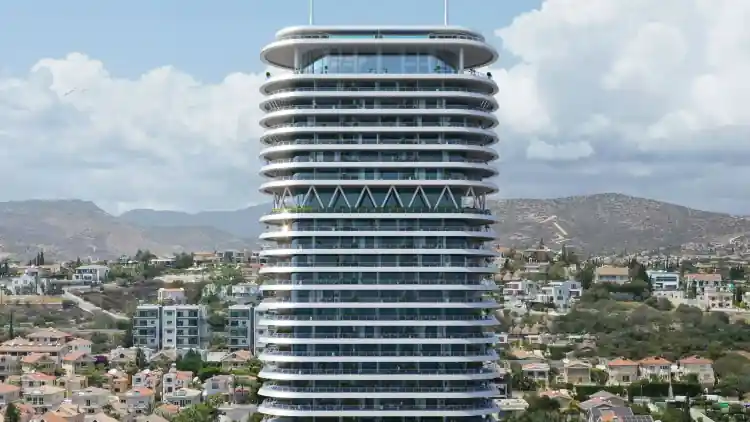
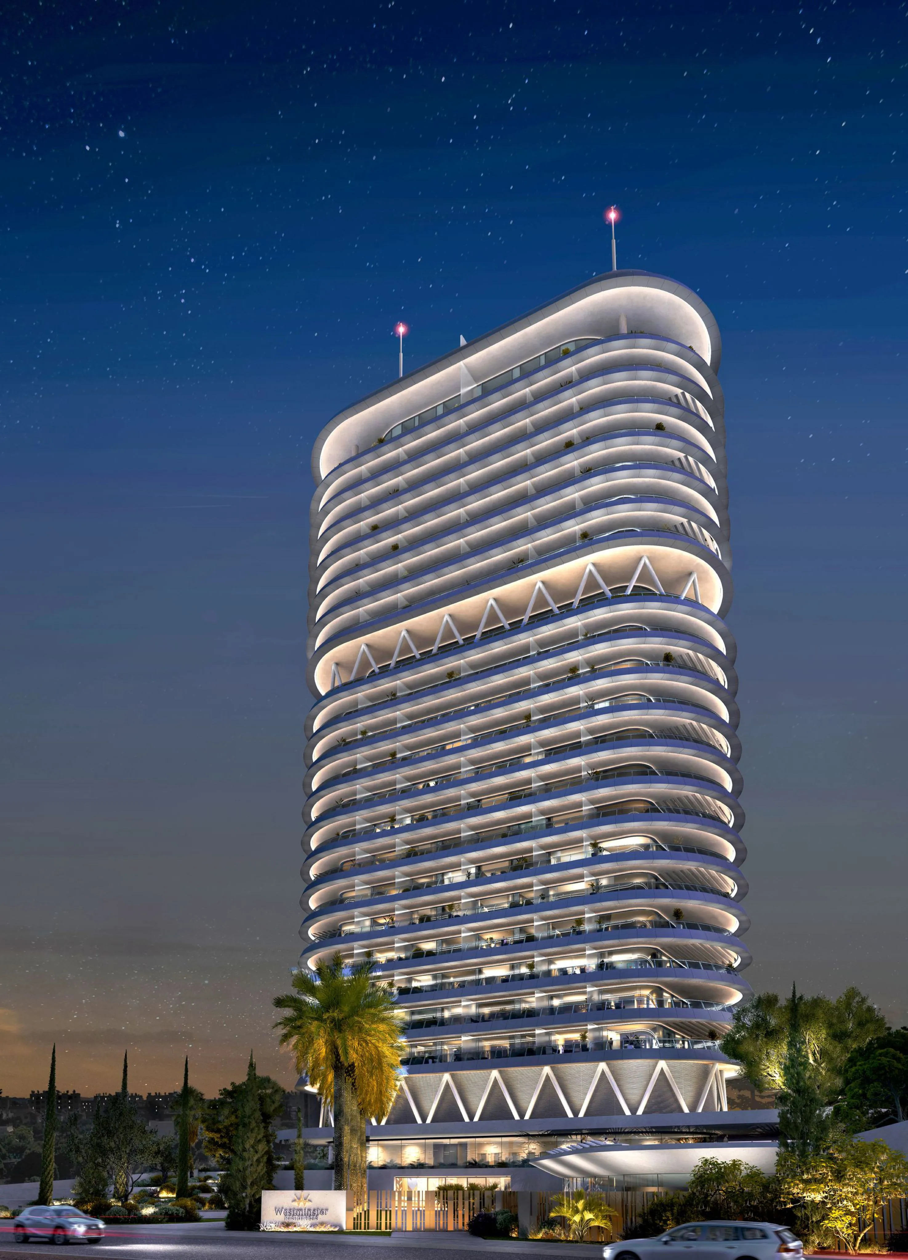
Located in one of the best areas of Limassol, 200m from the sea, Westminster Residences is a luxurious high-rise residential project spanning vertically over 25 storeys. Set to be completed in 2025, the project is designed to resemble a floating structure above the waterfront, welcoming those who long to reside in a fully integrated urban development with style and highest specifications.
Using lightness, transparency and luminosity as an architectural language, Westminster Residences attempts to blend sky, sea, and ground seamlessly. The building is intended to be contemporary while still communicating a sense of craftsmanship and luxury. The dignity and integrity of the building is expressed through advanced materials, details, and technical expertise. It uses reinforced concrete structure, bricks for internal walls, glass, wood, and introduces luscious landscaped areas both with its gardens on the ground floor as well as the 16th level Executive floor/Sky Garden/Restaurant, to enhance the tranquil atmosphere created for the residents.
The vast variety of communal features that have been accommodated within the design in order to serve the residents only reinforce this sense of luxury.
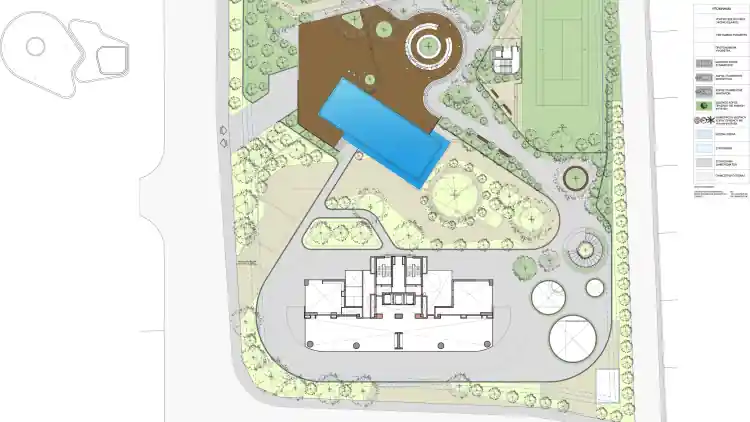
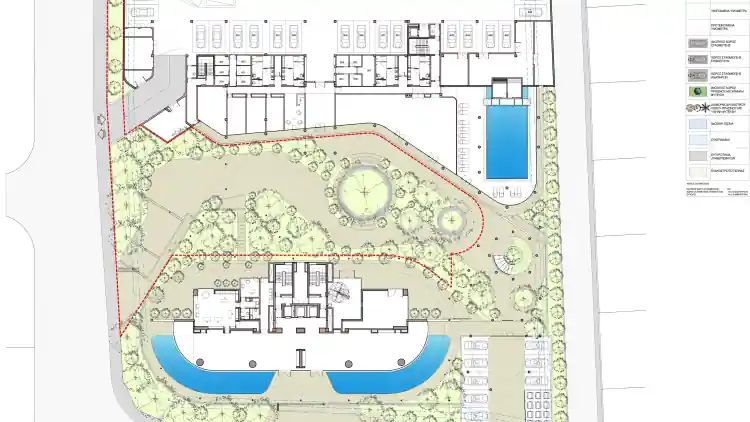
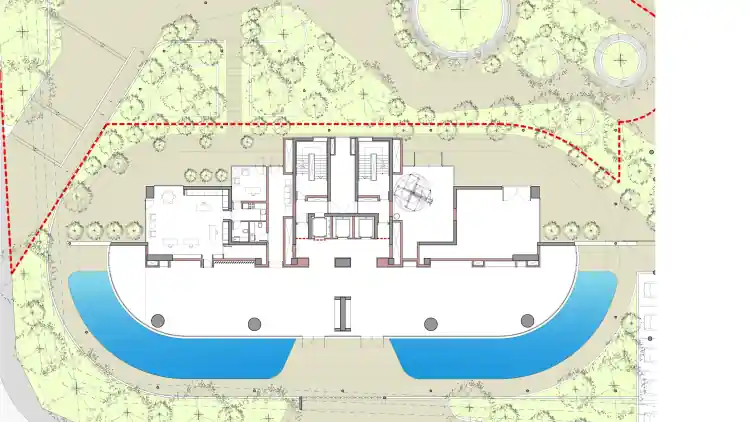
The linearity in the geometry of the square, which spans over 1600m2 directs the visitors towards the building while accentuating its connectivity to the seafront. Upon entering into the 3000m2 private gardens, the residents are surrounded by the synergy of the different elements; the water and rich landscaping along with private and protected recreational space. The elevated, external 25-meter swimming pool, acts as a focal point around which the private spaces develop, working as a continuation of the square’s geometries, creating a connection between the lower entrance levels of the development. The large indoor heated swimming pool adds up to the amenities of the project.
The Wellness & Spa zones that are directly adjacent to the main Swimming pool area, encompass numerous amenities for the residents to enjoy.
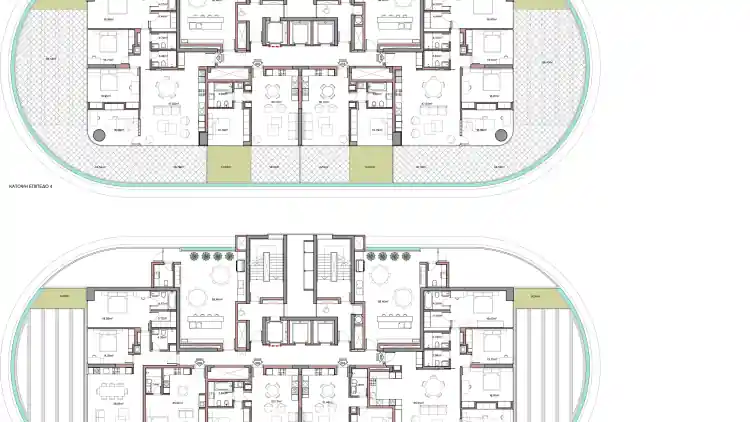
An absolutely unique feature of Westminster Residences comprises two lounge/barbeque areas at each residential floor (except the penthouses) with centralized extraction system and all facilities.
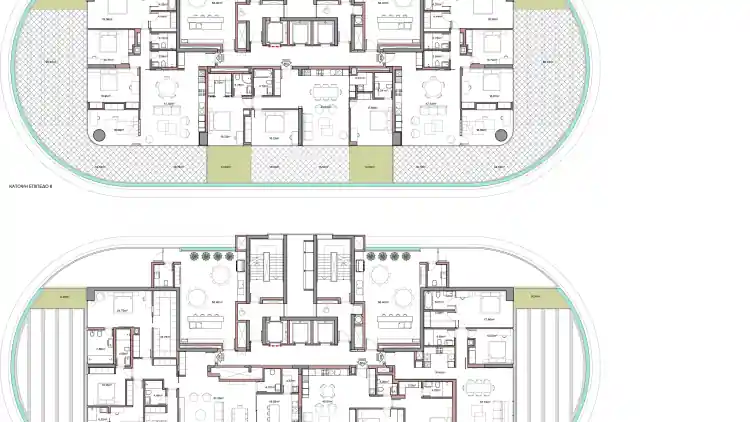
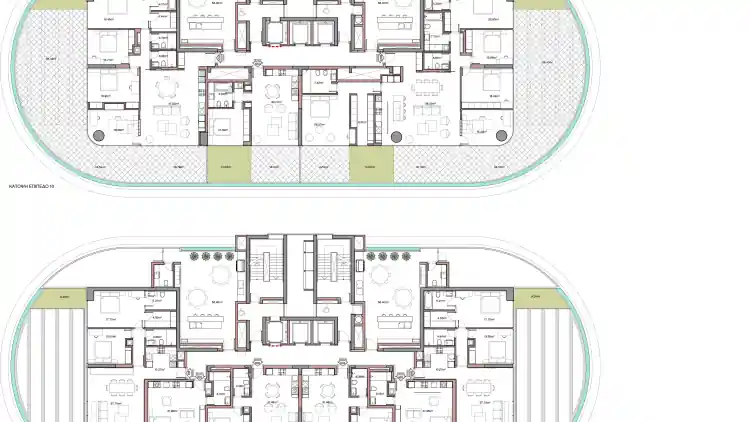
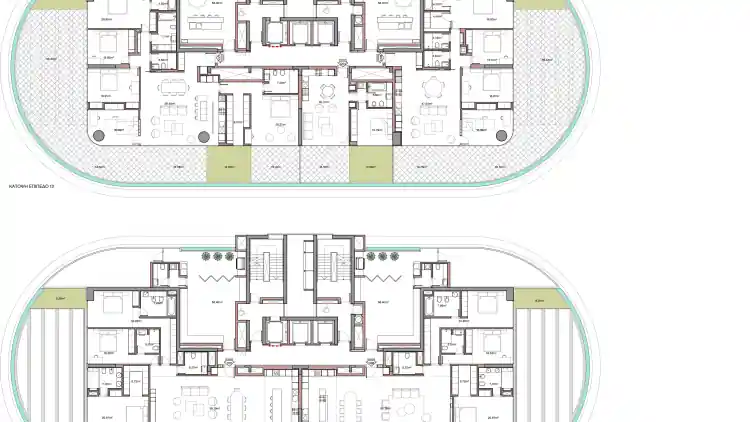
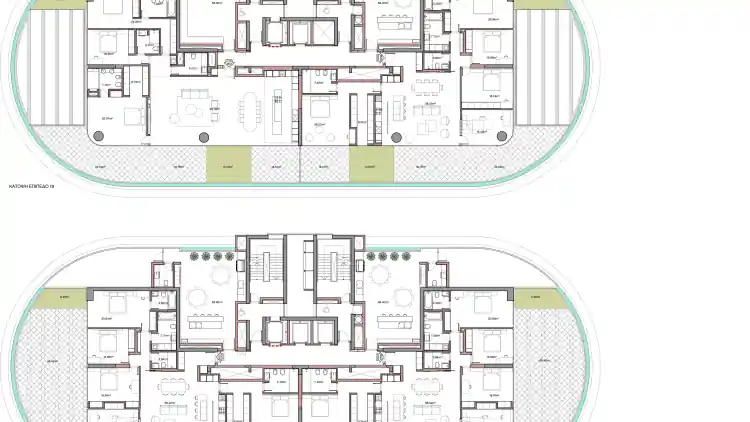
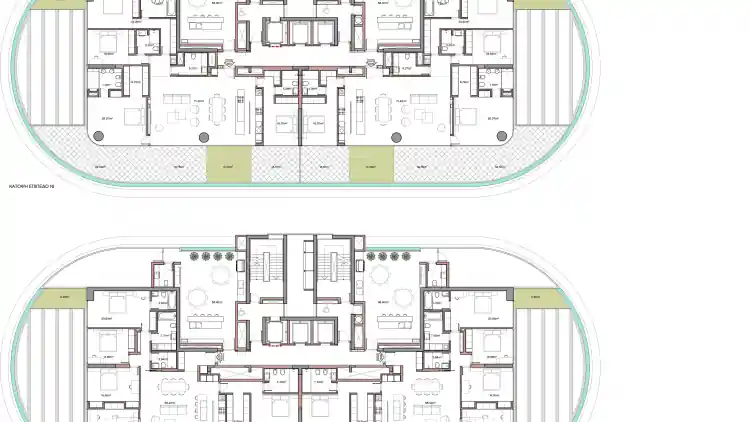
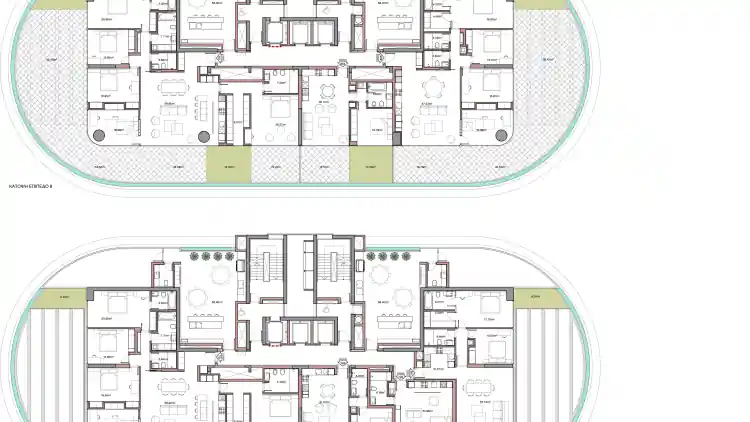
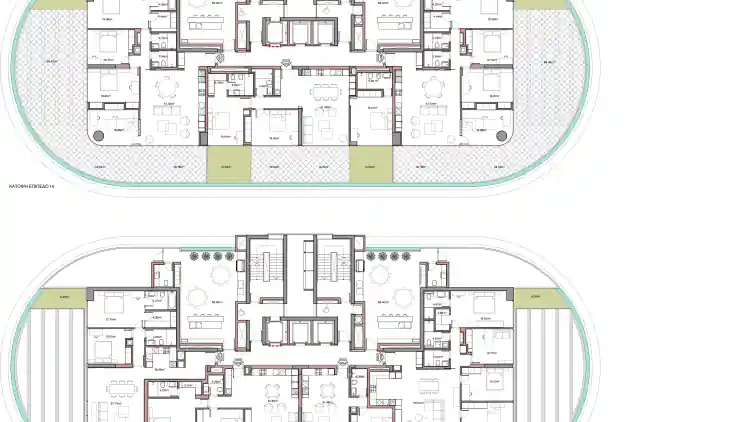
All 65 apartments and 2 magnificent penthouses of the project were carefully designed in order to enjoy uninterrupted sea views, providing that sought-after luxury island lifestyle. The internal finishes are all hand-selected as part of exclusive finishes encompassed within the project. Natural marbles and granites, top niche wood flooring and Italian kitchen and wardrobes dress the internal of the properties.
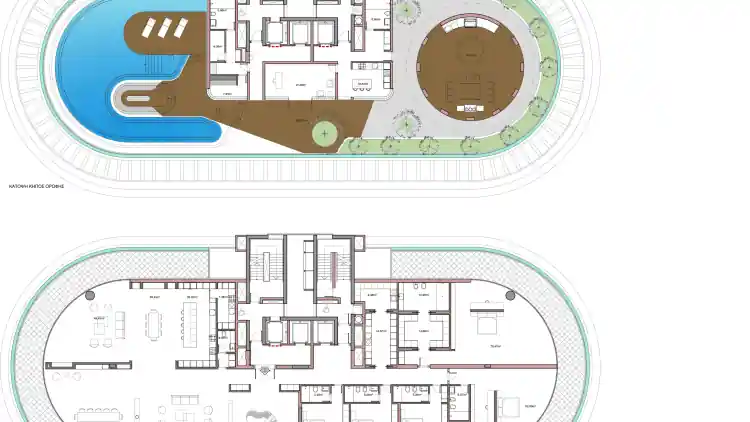
The three level penthouses located on the top floors of the building, offer exclusive 360 views of the city, private roof gardens as well as private infinity swimming pools.
Combining a wide range of luxury features and amenities, Westminster becomes a flagship to the island, and the place to live. The apartments offer the ultimate in calm, elegance and simplicity of leading contemporary design, while providing spectacular views across the sea and Limassol skyline.
An exclusive, timeless design for a unique building.
The Project has EPC certificate with "A" Energy Efficiency Rating.
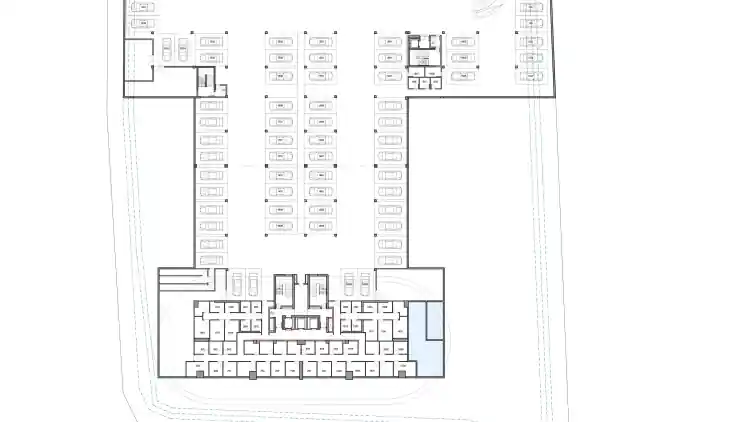
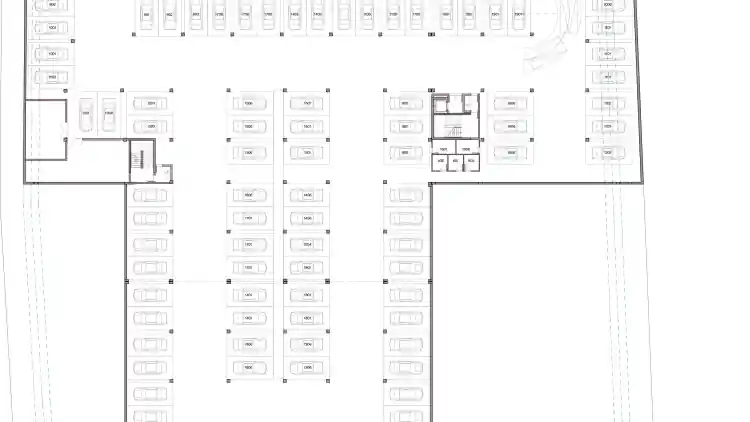
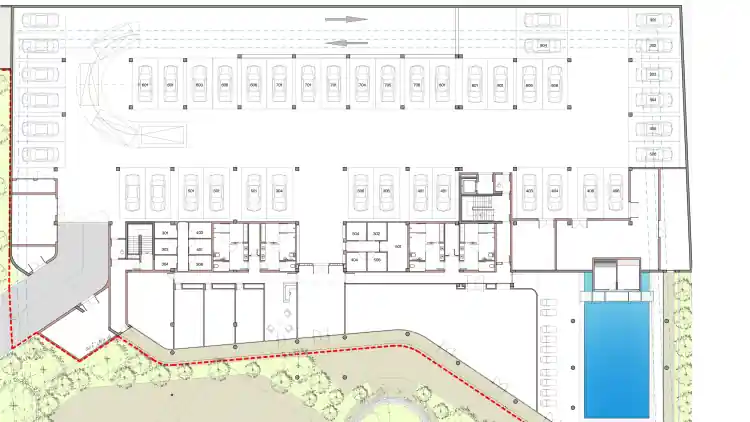

Westminster Residences
Cyprus, Limassol, Mouttagiaka
Выберите предпочитаемый язык. Страница перезагрузится на выбранном языке.


