
Статус строительства
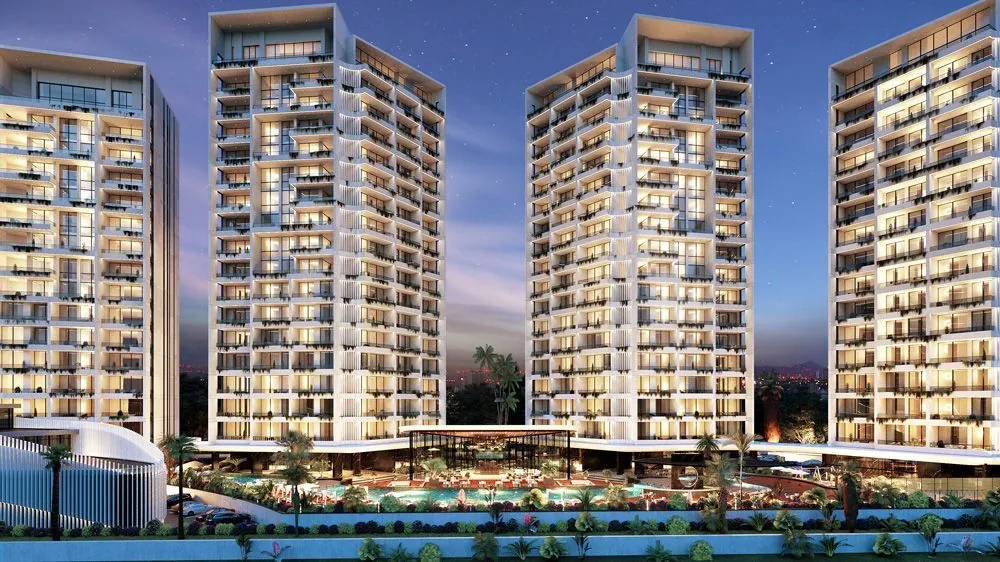
В стадии строительства
Статус строительства
В стадии строительства
Класс жилья
Премиум
Местоположение
Livadia, 7060 Larnaca, Cyprus
Horizon Tower Plot 1
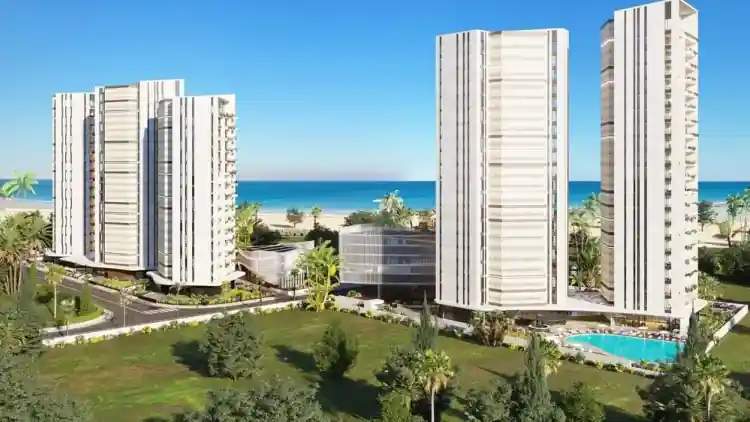
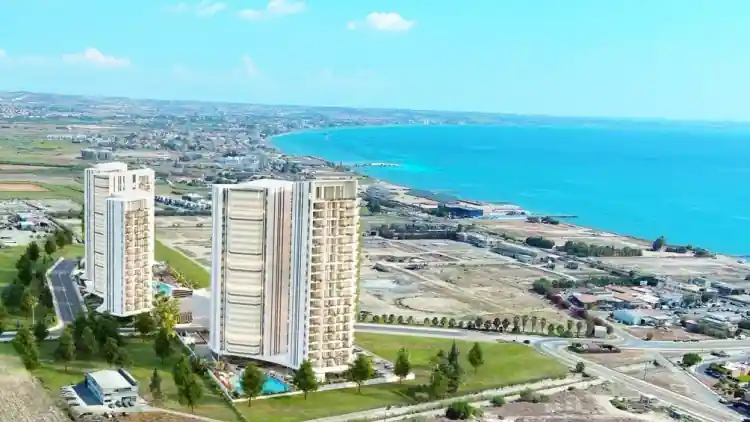
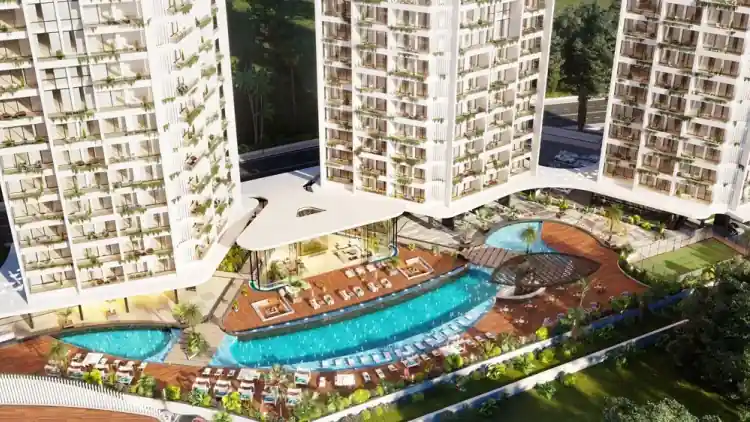
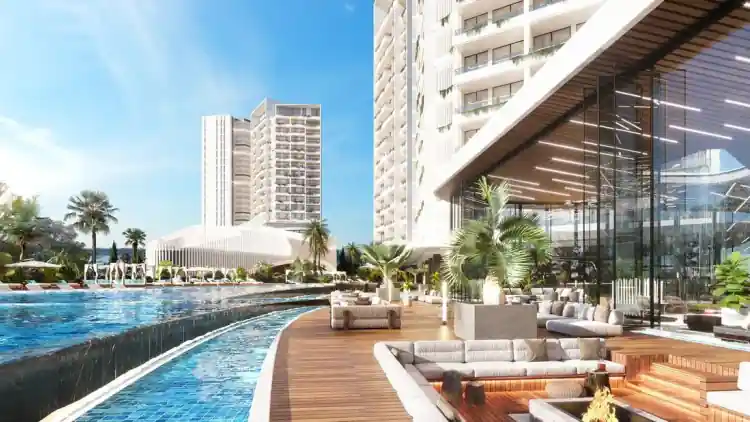
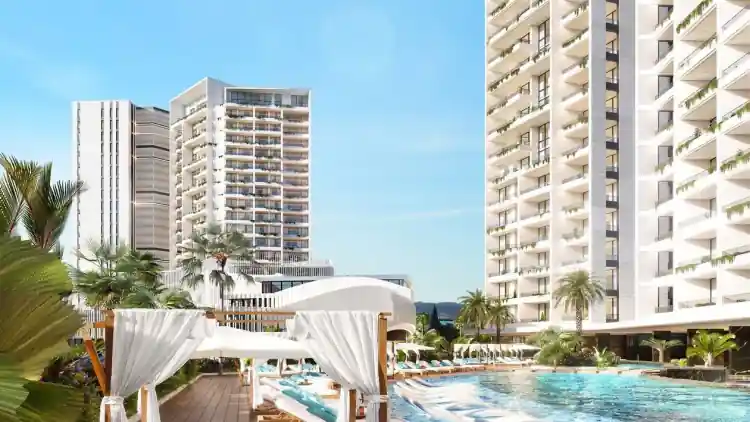
This phase will include two 20-storey towers, named Horizon 1 and Horizon 2, with a total of 99 residential apartments and a height of 86 meters each.
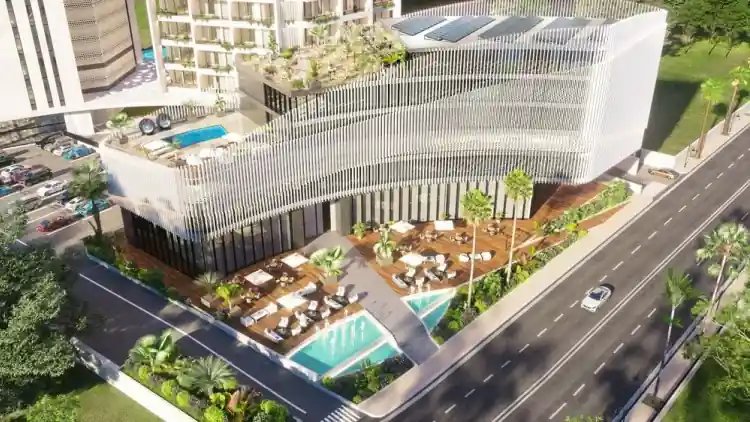
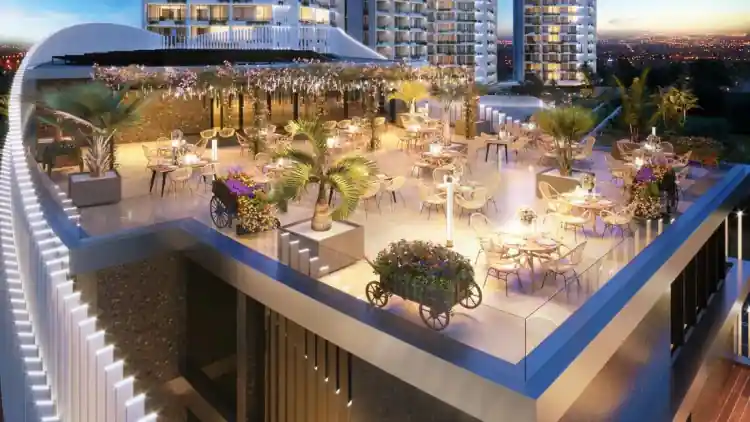
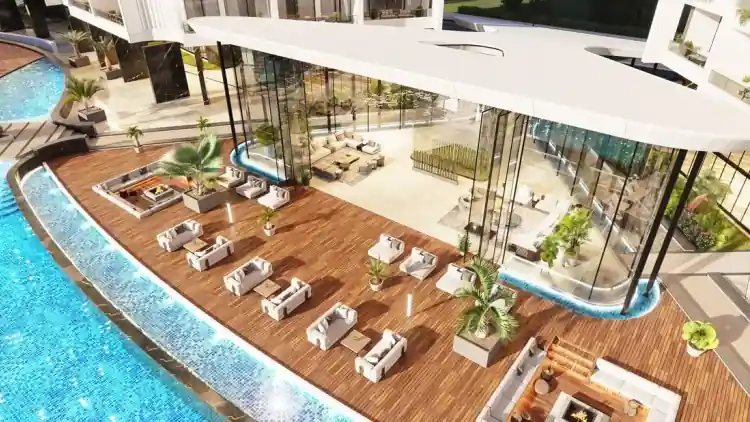
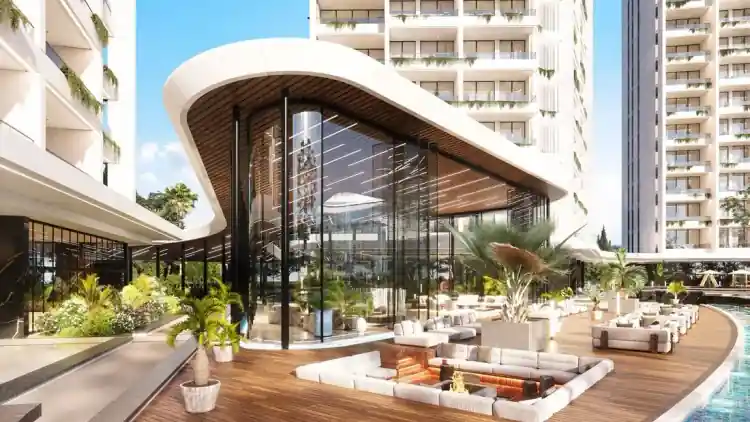
It will also include a five-storey mixed-use building, Annex 1, which will host retail shops, restaurants, a gym, wellness areas, and office space, as well as recreational and wellness amenities, including:
A 1.4m-deep swimming pool covering 550 sq.m. A children’s playground Common outdoor areas with tables and seating Green spaces totalling 575 sq.m. Public green zones and a protective green buffer zone outside the development site measuring 6,591 sq.m. Car and bicycle parking spaces An internal road network Additionally, Horizon Tower Plot 1 will include a single unified underground space measuring 9,975 sq.m. and 1.5 meters deep, serving as the basement for both towers and the multi-use building, and housing parking facilities.
Horizon Tower Plot 2
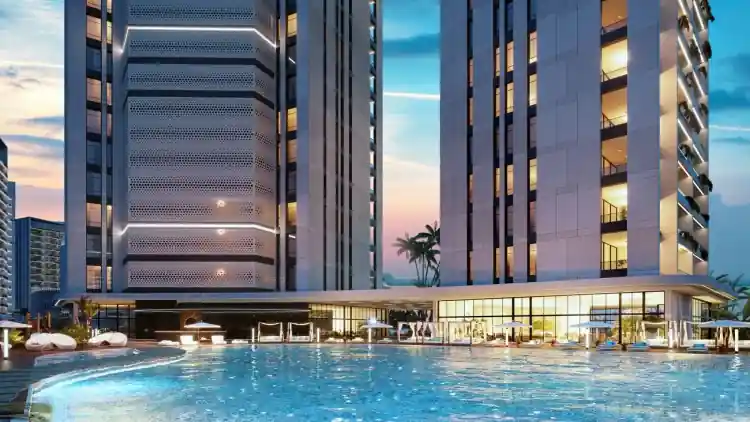
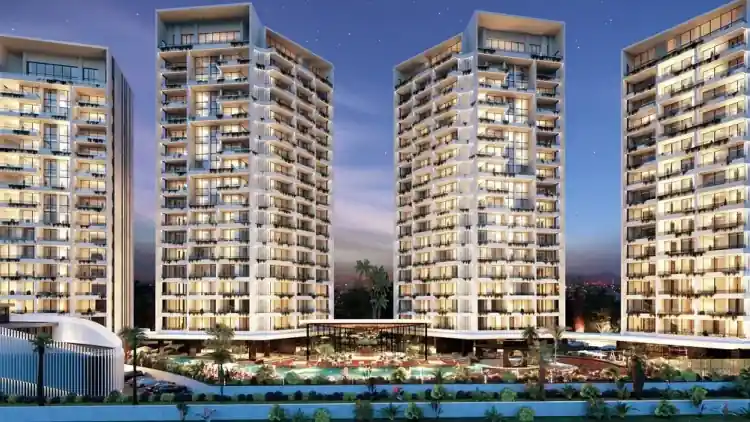
This phase will include four apartment towers with shared underground and ground-level facilities, specifically:
One 17-storey tower (Horizon 3) with 85 residential units, height 75m One 17-storey tower (Horizon 4) with 85 residential units, height 75m One 17-storey tower (Horizon 5) with 85 residential units, height 75m One 16-storey tower (Horizon 6) with 77 residential units, height 70m The plans also include a three-storey public-use building, Annex 2, featuring commercial shops and office space.
Additional features include a 279 sq.m. reception area as well as recreational and wellness spaces, such as two 1.4m-deep pools of 900 sq.m. each; a children’s pool, 0.6m deep, 120 sq.m.; an outdoor refreshment area of 300 sq.m.; a Padel court measuring 24m x 13m; green spaces totalling 2,900 sq.m.; parking for 427 vehicles, including 33 accessible spaces; and an internal road network.
Horizon Towers
Livadia, 7060 Larnaca, Cyprus
Выберите предпочитаемый язык. Страница перезагрузится на выбранном языке.


