
Delivery date
Apr 2025
Delivery date
Apr 2025
Housing class
Business
Location
Omonia, Limassol
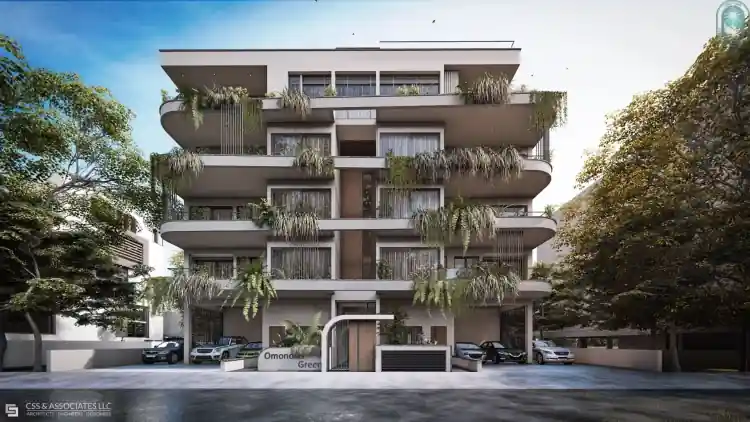
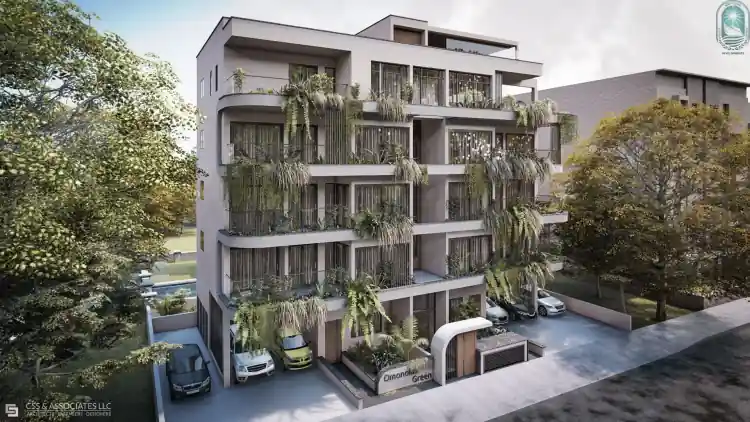
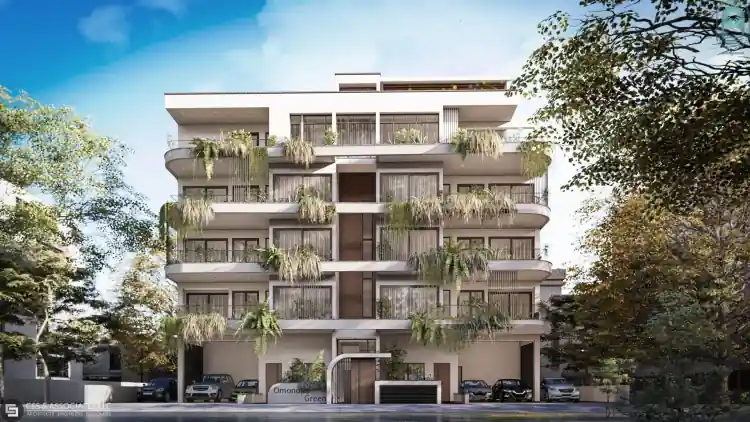
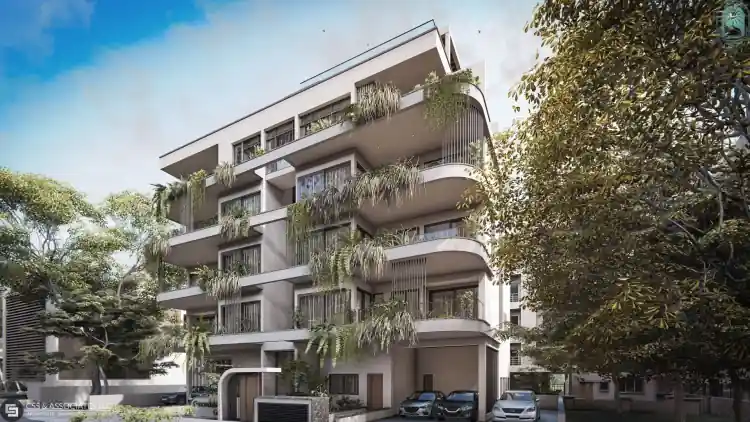
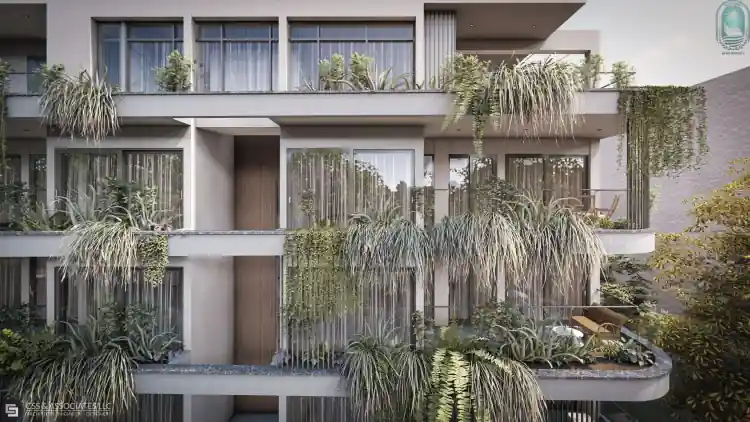
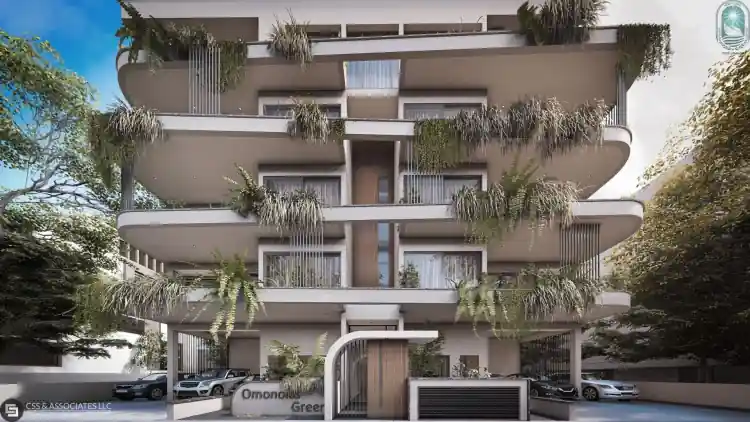
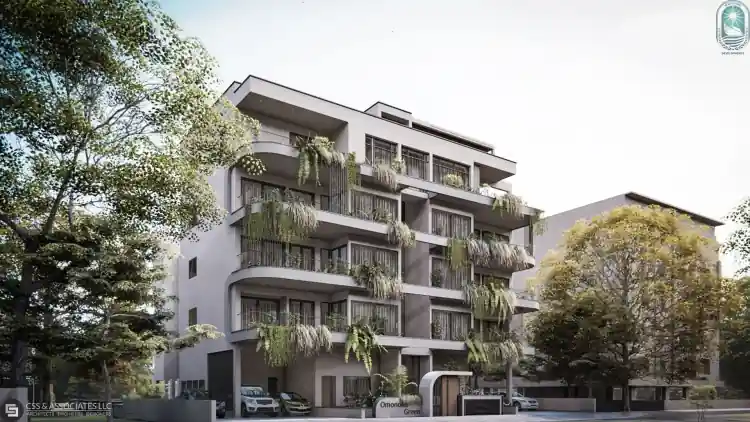
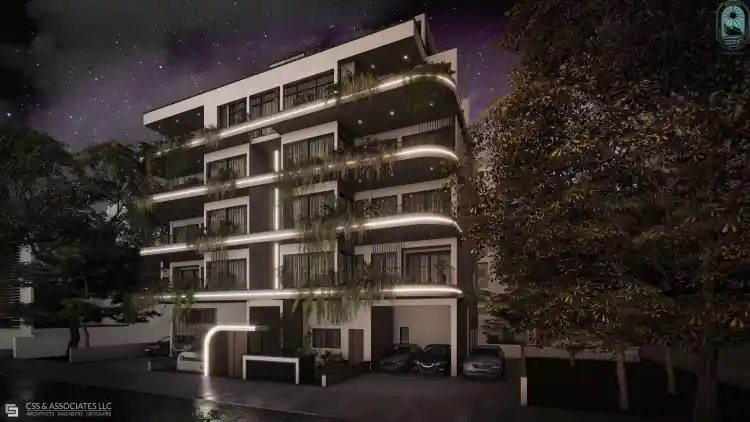
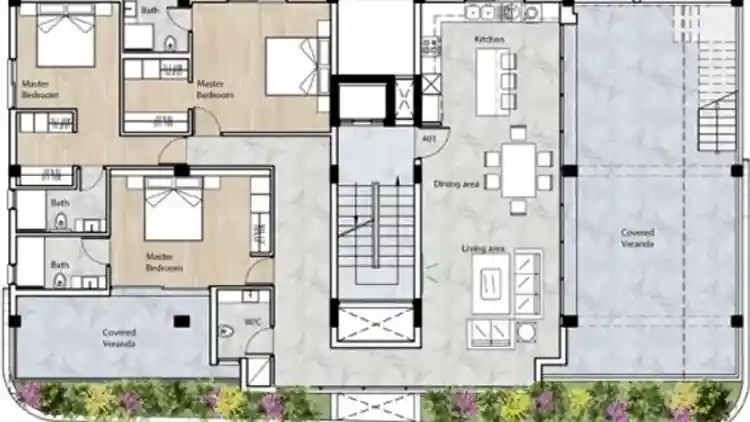
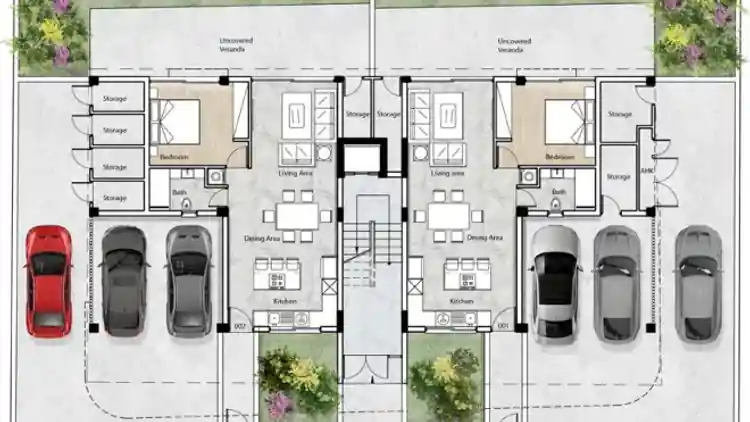
Welcome to Omonoias Greens, where urban living meets sustainable elegance. Crafted by the visionary developer Noah’s Ark and designed by the esteemed CSS & Associates, this residential masterpiece redefines modern living with a harmonious blend of innovation and nature. Each of the eight apartments at Omonoias Greens reflects a thoughtful design that seamlessly integrates functionality and aesthetics. From cozy studios to spacious residences, every unit is a testament to modern living, providing residents with a unique and personalized sanctuary. The penthouse, perched atop this architectural gem, offers unparalleled luxury with breathtaking views and bespoke features that define elevated urban living.
**Key Features** Location: Exceptional placement offering swift access to Limassol’s attractions, major amenities, and trans-island highways. Nearby Amenities: Shops, supermarkets, schools, kindergartens, banks, pharmacies, and restaurants within walking distance. Connectivity: Close proximity to airports, mountains, Nicosia, Paphos, and Larnaca. Leisure Opportunities: Access to the vibrant city center, coastline, sports activities, shopping, and nightlife. Apartment Types: 1-bedroom and 3-bedroom apartments, including an exquisite penthouse with roof garden. Sustainability: Eco-friendly features, photovoltaic system, and Class A energy efficiency.
**Specifications** **Exterior Finish Combination** - HPL Wood finish - Two-tone Graffiato coatings **General** - Concrete building envelope - Thermal bricks: external 25cm, internal 15cm **Walls and Floors** - Ceramic tiled floors in living rooms, dining areas, and bathrooms - Off-white painted internal walls and ceilings - Laminate floors in bedrooms **Kitchen** - Built-in kitchen furniture with soft-close doors and Gola system - Synthetic quartz worktop and splashback - 120x60cm ceramic floor tiles **Doors & Joinery Finishes** - Fire-resistant entrance doors with high-security locking systems - Double-glazed aluminum balcony doors with thermal insulation - Bespoke built-in bedroom wardrobes **Bathrooms** - Two-color ceramic floor and wall tiles - White porcelain sanitary ware - Contemporary chrome fittings and mixers **Air Conditioning and Heating** - Provision for split units in all rooms - Energy-efficient solar panels - Supplementary electric heating for hot water **Energy Efficiency & Electrics** - Photovoltaic system reducing general-purpose costs - Class A energy efficiency structures - LED downlights in all rooms **Security** - High-security locking systems for entrance doors - Video phone system in all apartments **Terraces and Open Spaces** - Safety glass balcony balustrades with aluminum stanchions **Storage** - Convenient storerooms for each apartment
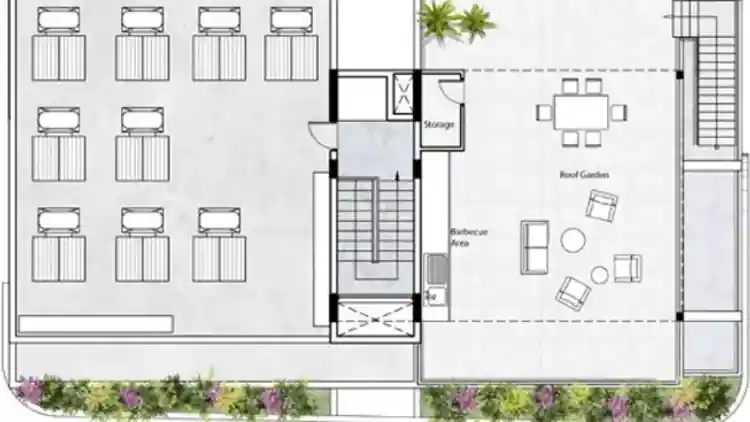
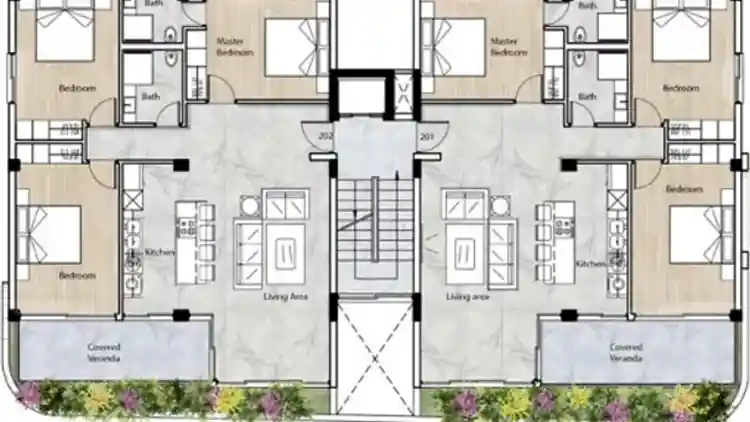
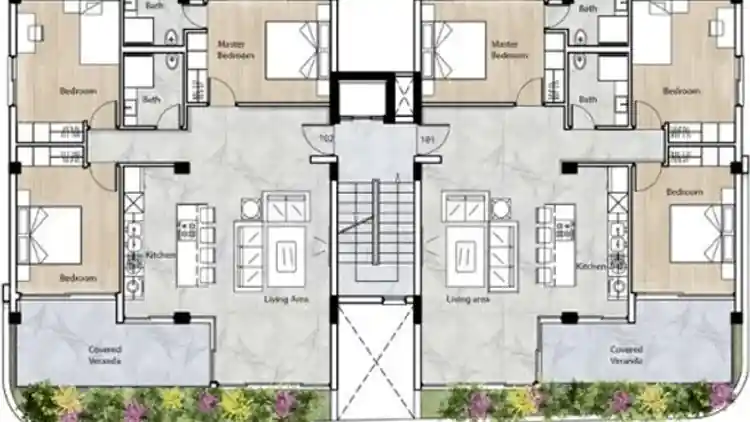
Omonoias Greens
Omonia, Limassol
Select your preferred language. The page will reload in the selected language.


