
Status budowy
Planowanie
Status budowy
Planowanie
Klasa nieruchomości
Premium
Lokalizacja
Tsiflikoudia, 3010 Limassol, Cyprus
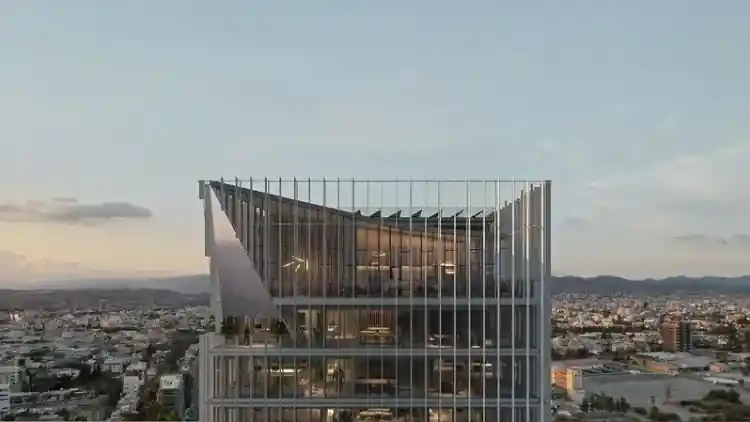
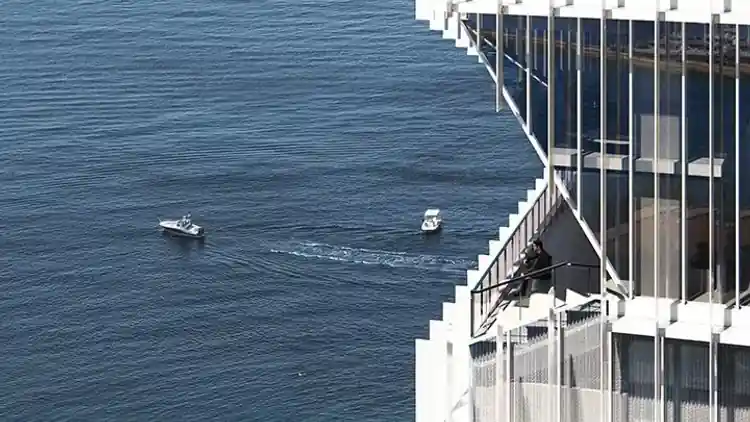
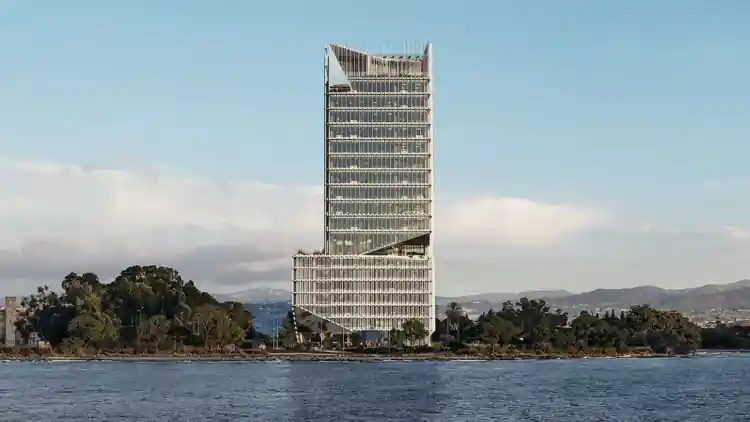
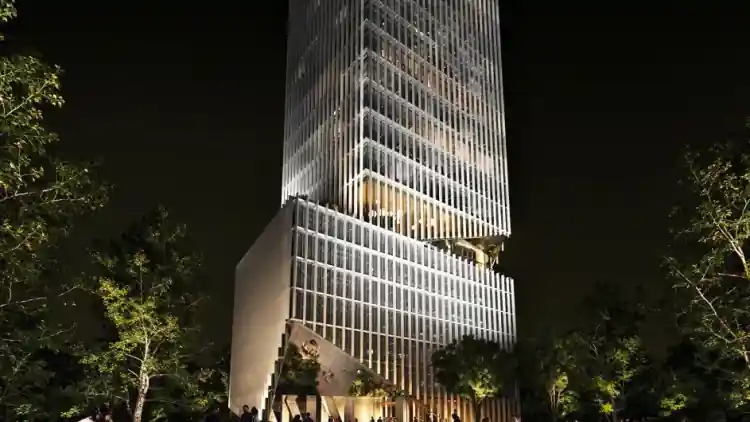
The Lighthouse is a new landmark in Limassol’s business landscape — a striking 81-meter tower designed to set new standards for office architecture and sustainability. Located at the intersection of Alexandrias Street and Aktaia Odos, between the old and new ports, and only a short distance from the sea, the development offers a seamless blend of modern design, urban integration, and environmental responsibility.
**Layout & Facilities** 19 floors, including: - Basement and 1st–6th floors — private parking facilities. - 7th–19th floors — state-of-the-art office spaces with panoramic views of the city and the sea. On-site amenities include: - Café and lounge area overlooking Limassol Marina. - Fully equipped fitness center. - Shared spaces for meetings and relaxation. - Advanced security and access control systems.
**Architectural Concept** The architectural vision behind The Lighthouse is to create a modern “beacon” — a symbol of light and guidance that connects Limassol’s two ports and reflects the city’s maritime heritage.
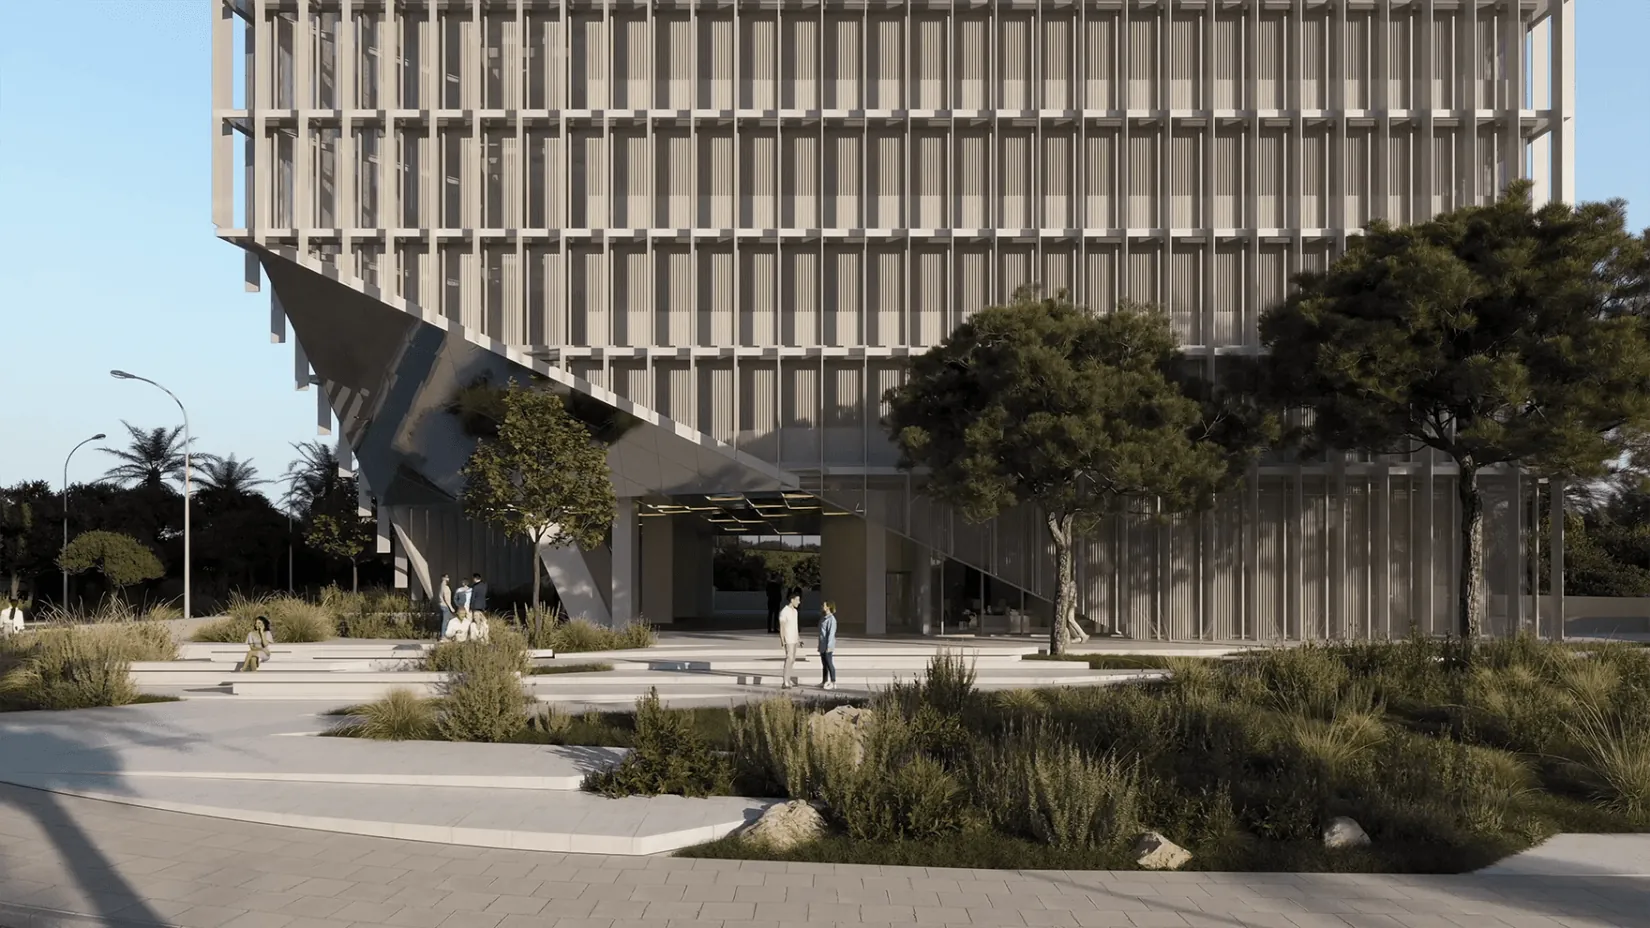
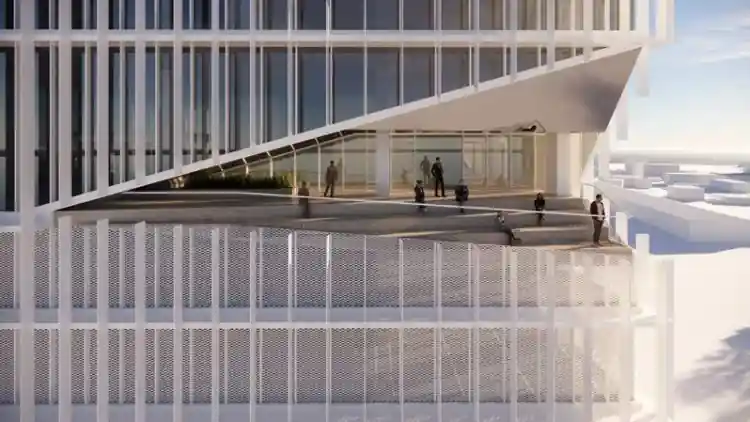
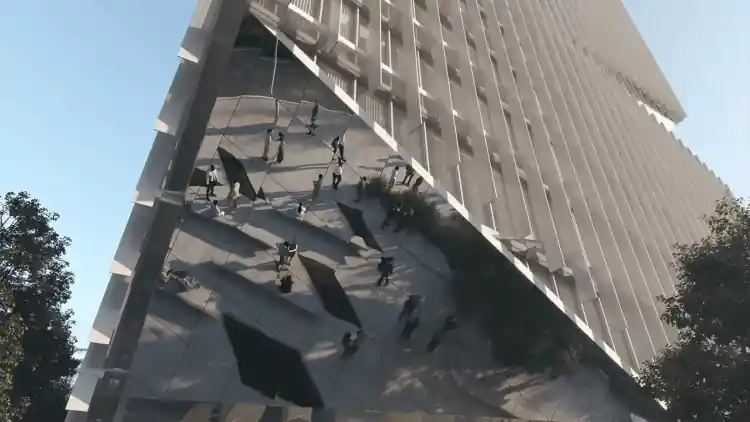
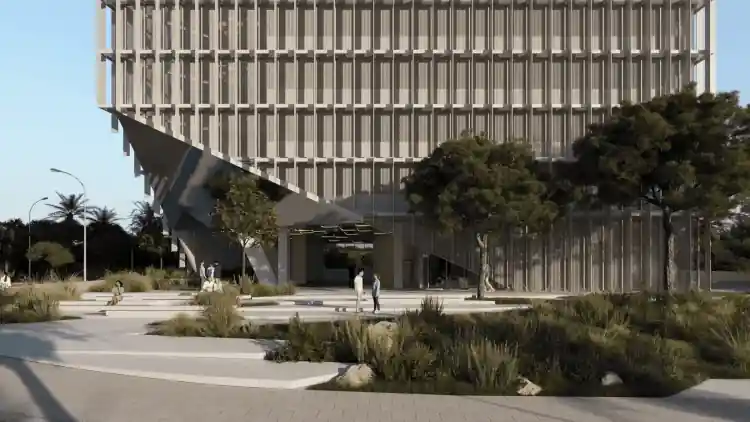
Distinctive features include: - A bold entrance cut-out at the building’s base, forming a public plaza and enhancing pedestrian flow. - A semi-outdoor amphitheatrical café level, oriented towards Limassol Marina, designed exclusively for building users. - A signature top-floor cut-out, creating a unique meeting and event space with panoramic views. Reflective materials on the façade play with natural light, giving the building a dynamic, ever-changing presence — much like a real lighthouse.
**Sustainability & Environmental Design** The Lighthouse emphasizes energy efficiency and environmental awareness through: - High-performance HVAC systems using heat pumps. - Photovoltaic panels for renewable energy generation. - Shading and louvre systems to minimize solar heat gain. - Green and semi-open areas for natural ventilation. - Comprehensive waste management plan and landscaping with native plants.
**Urban Integration** The development is fully aligned with the future redevelopment of Aktaia Odos, featuring: - Pedestrian-friendly pathways and bicycle lanes. - Public green areas integrated with the private plaza. - Easy access to public transportation and the coastal zone. The Lighthouse is designed to become a new urban landmark and focal point for the area’s business and social life.
The Lighthouse
Tsiflikoudia, 3010 Limassol, Cyprus
Wybierz preferowany język. Strona zostanie przeładowana w wybranym języku.


