
Data oddania
wrz 2027
Data oddania
wrz 2027
Klasa nieruchomości
Premium
Lokalizacja
Dere Street, Palodia 4549, Кипр
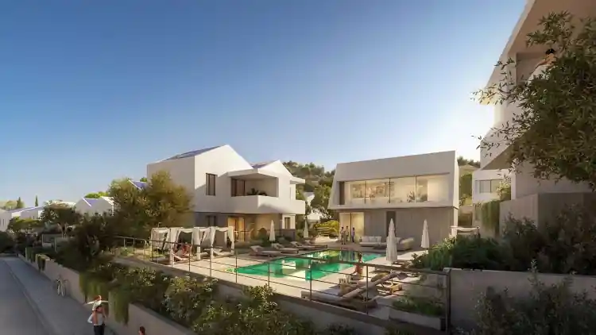
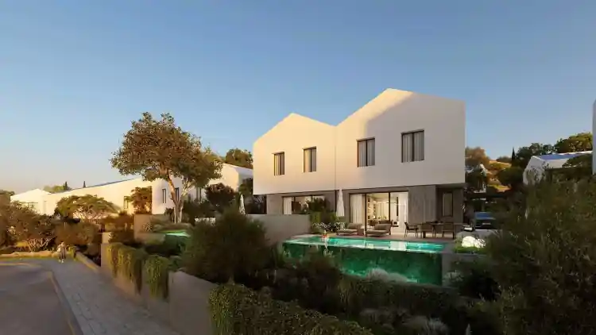
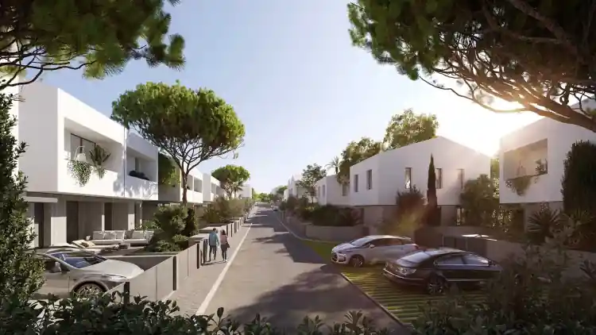
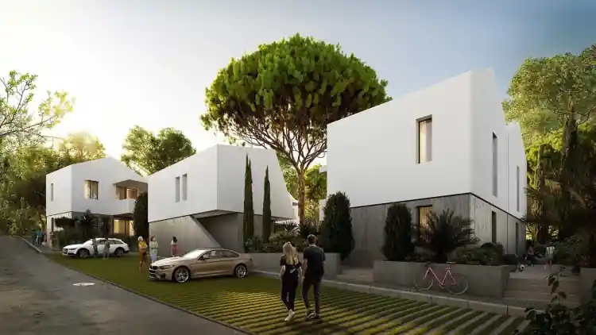
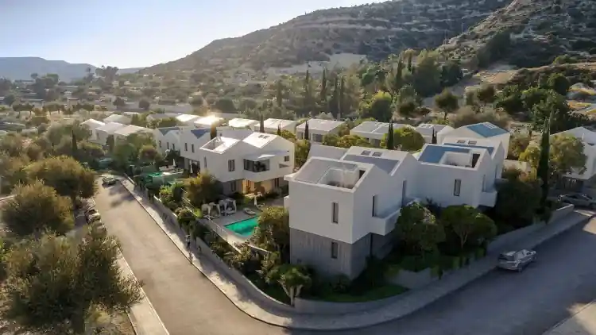
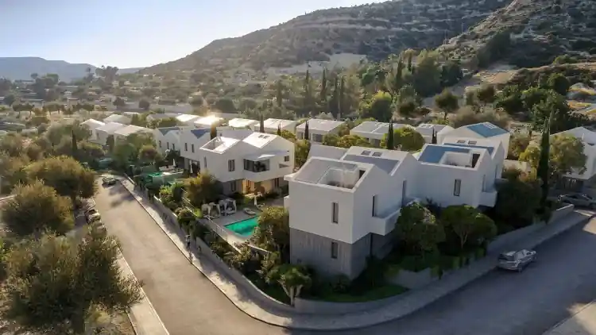
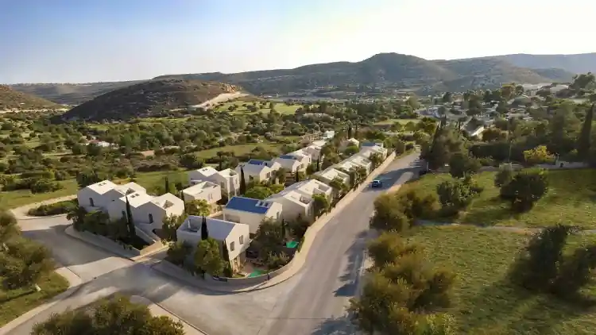
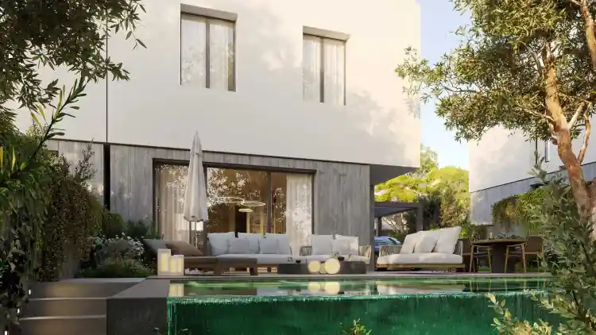
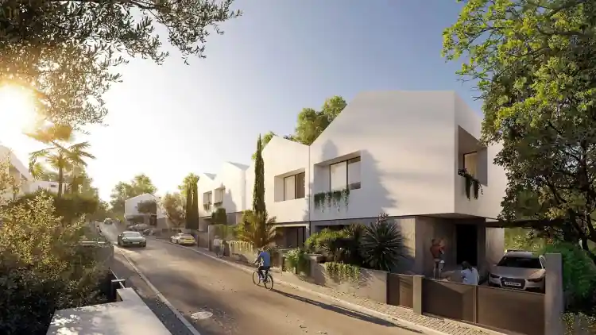
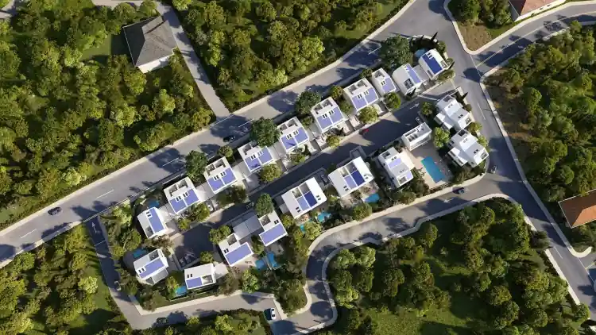
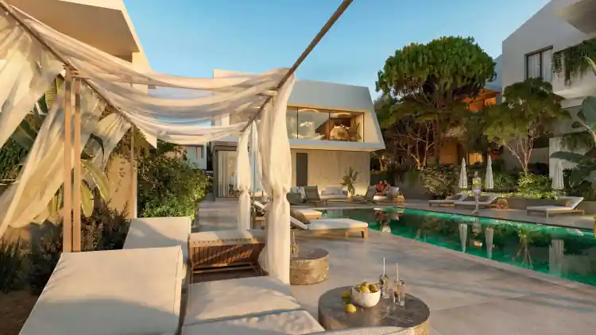
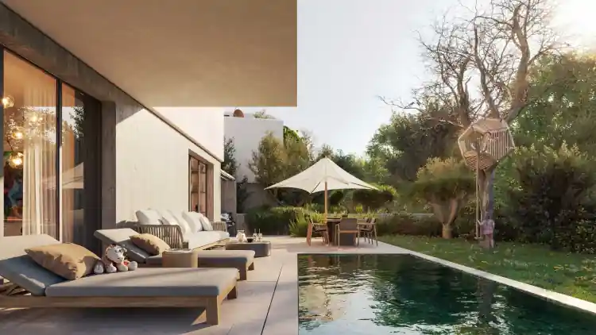
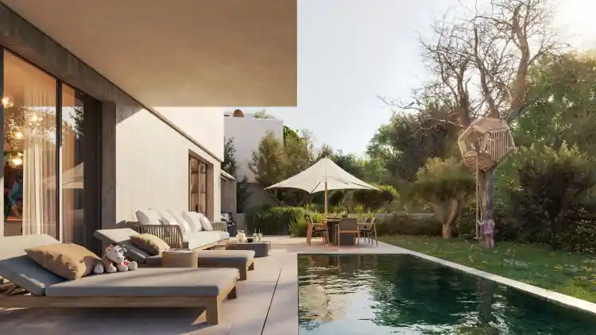
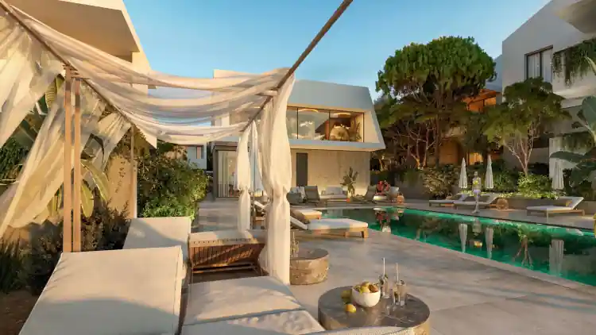
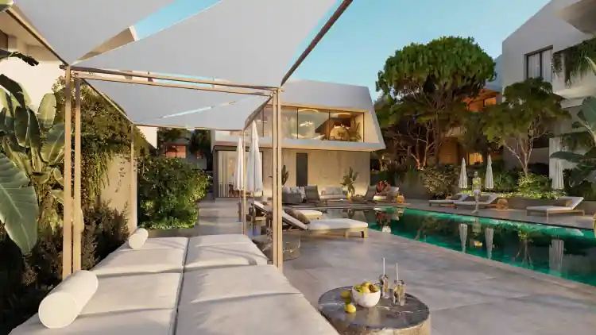
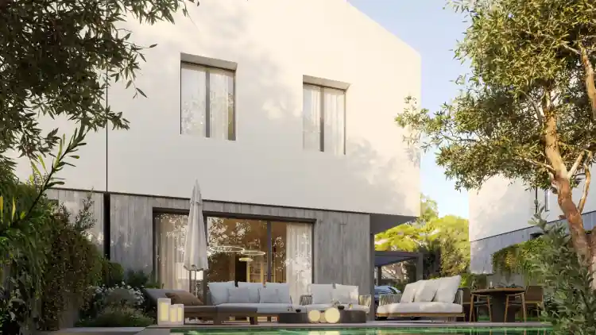
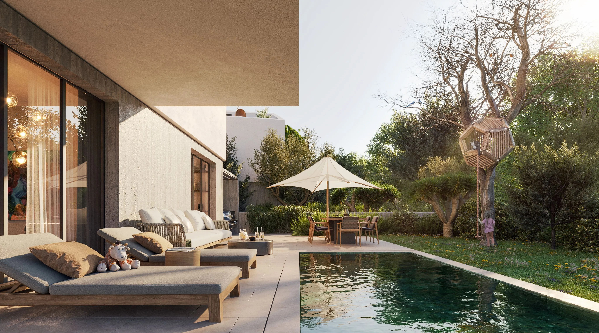
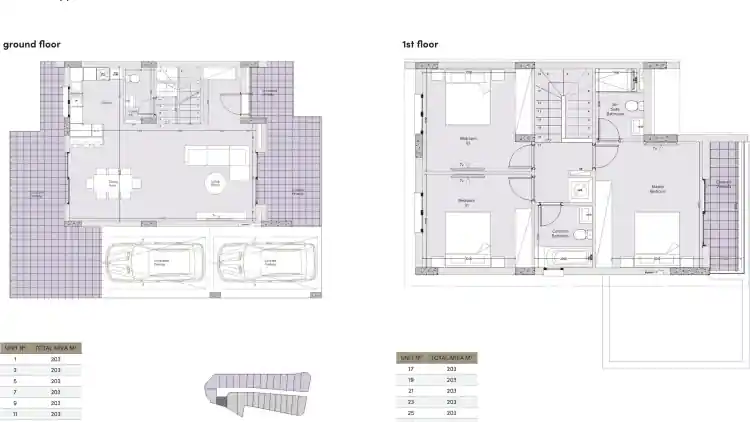
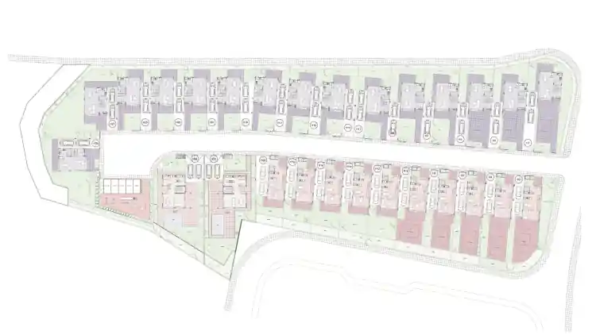
Welcome to an elegant and sophisticated living experience in the heart of Palodia, Limassol. This exclusive gated complex redefines luxury with its carefully designed selection of three- and five-bedroom villas. Crafted by a leading London architect, the villas feature modern, clean lines that blend contemporary style with timeless charm, offering an exceptional standard of living in a serene suburban setting.
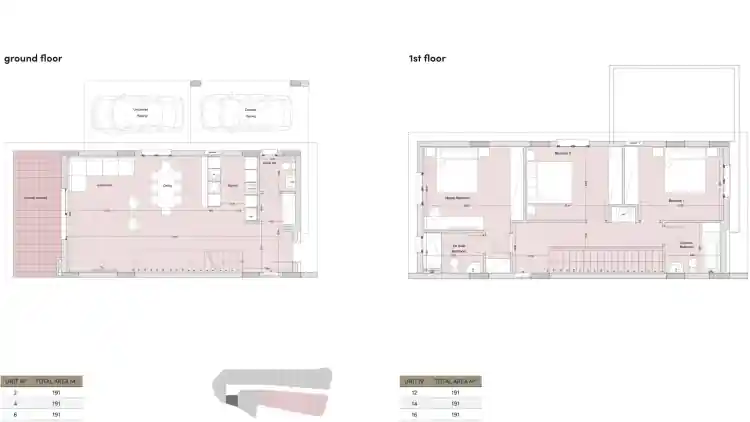
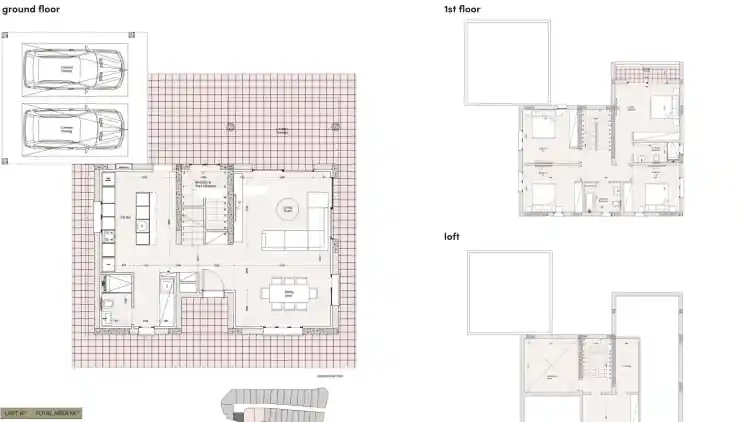
Major benefits: - **exclusive gated community: **defined by privacy and a serene setting, featuring a dedicated children’s playground. - **distinct villa selection:** two types of floor plans for three-bedroom villas or the expansive five-bedroom option. - **proximity to top schools:** located near prestigious international schools like the Heritage and the Island. - **access to nature:** just 20 minutes from mountain villages and Troodos for year-round outdoor activities. - **elegant architectural design:** created by a leading London architect, blending modern style with timeless appeal. - **prestigious location:** thoughtfully equipped with provisions for underfloor heating, elevating your living experience with modern comfort solutions. - **modern comfort:** three-bedroom villas come with smart finishes, while five-bedroom villas include the upgraded smart+ finishes package. - **spacious living:** functional floor plans that balance elegance and practicality
**Palodia offers more than luxury living** — it’s surrounded by rolling hills and lush landscapes, making it a scenic retreat. The suburb is quickly becoming an educational hub, with top international schools like The Heritage and The Island nearby, and the new University of Limassol expanding opportunities. Just 20 minutes away, you can explore picturesque mountain villages and the Troodos ski resort, offering year-round outdoor adventures. Palodia is the perfect balance of natural beauty and educational convenience.
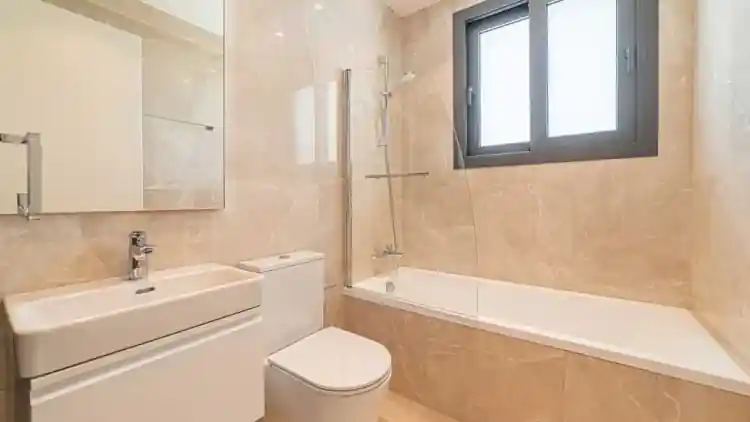
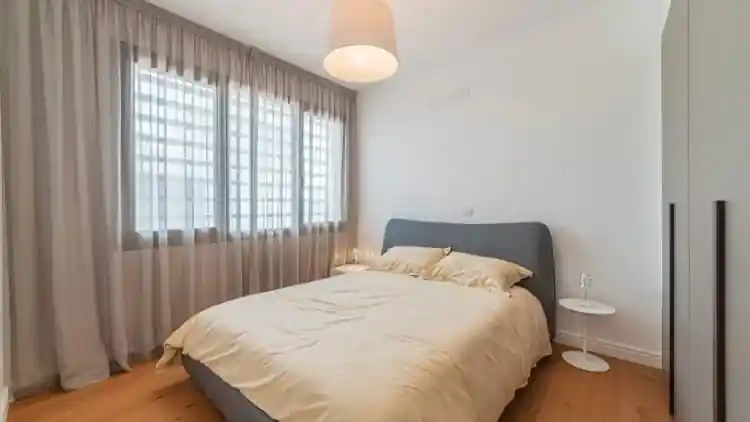
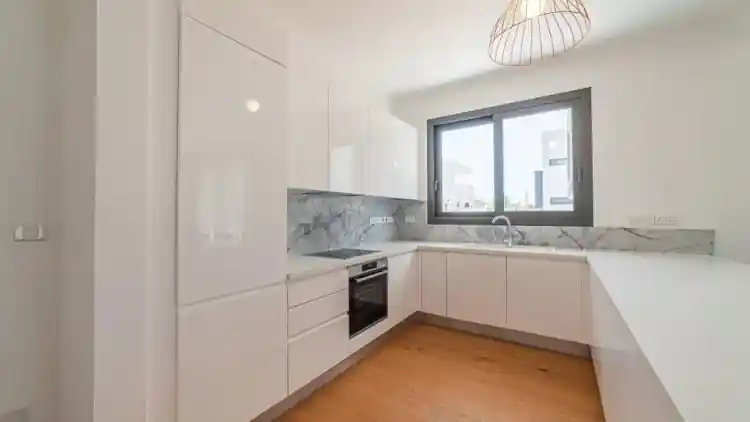
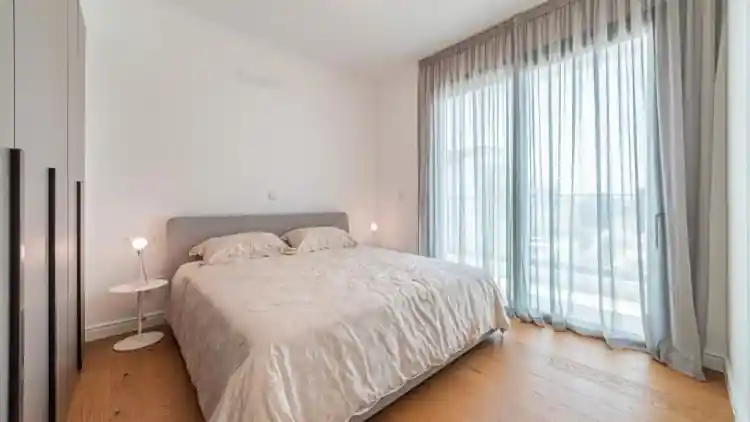
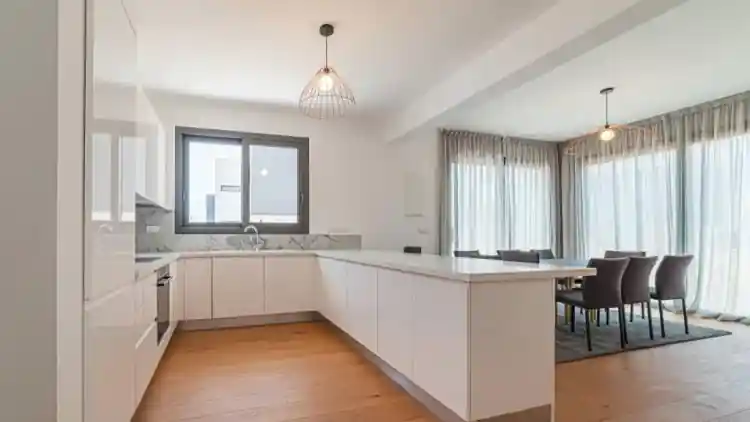
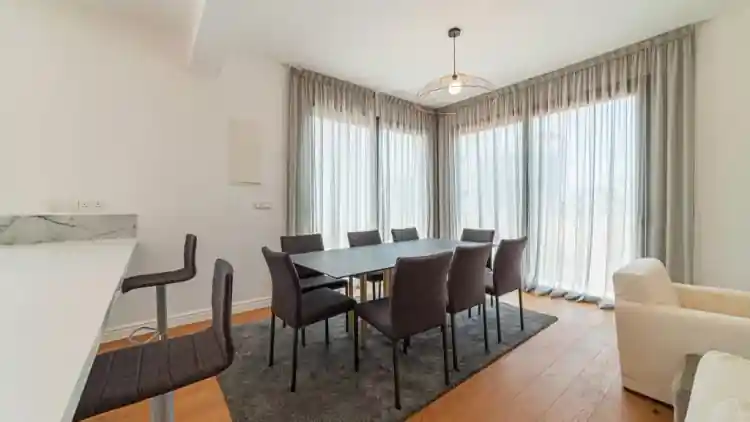
**Three-bedroom villas are delivered with signature smart finishes:** - Spacious living room, kitchen, and bedrooms with fully completed finishes; - High-quality ceramic tile floors in living areas and bedrooms; - Bathroom floors and walls adorned with quality ceramic tiles; - Provisions for split A/C units in all rooms - High-standard sanitary ware; - Generous ceiling height of 2.70 meters for indoor living areas; - High-quality melamine kitchen cabinets and wardrobes; - Thermal aluminum window frames with double glazing; - Security and fireproof entrance doors.
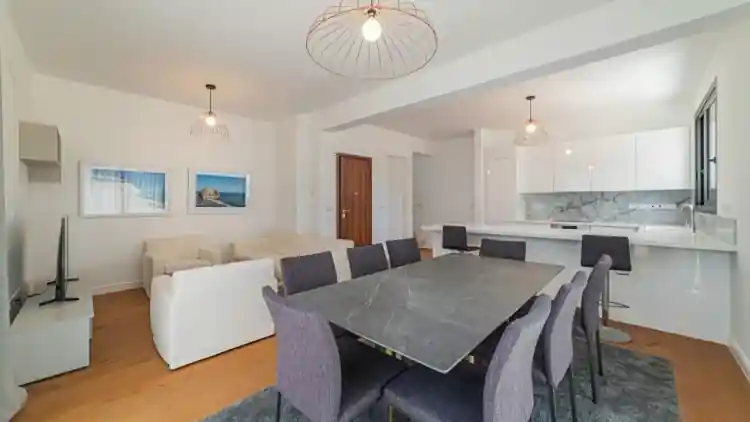
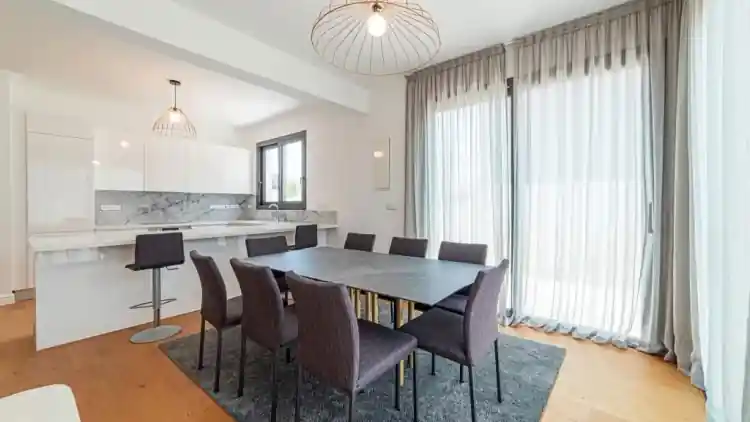
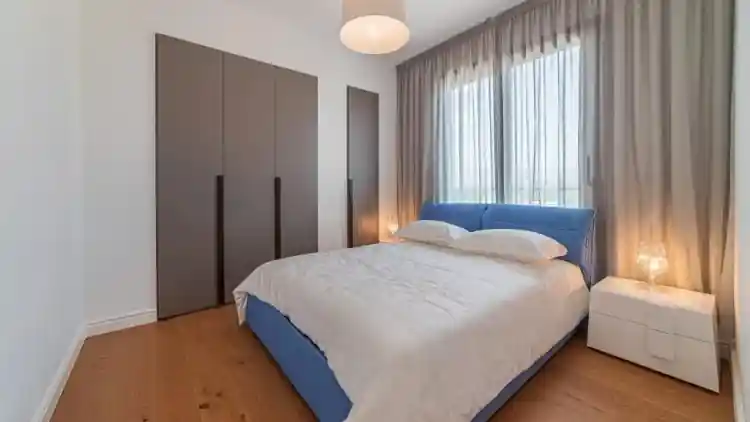
**Five-bedroom villas are delivered with signature smart+ finishes:** - Spacious living room, kitchen, and bedrooms with fully completed finishes ; - Exquisite laminated parquet floors in living areas and bedrooms; - Bathroom floors and walls adorned with quality ceramic tiles; - Provisions for split A/C units in all rooms - Provisions for underfloor central heating for optimal comfort during colder months; - High-standard sanitary ware from European brands; - Generous ceiling height of 2.80 meters for indoor living areas; - High-quality kitchen cabinets and wardrobes; - Thermal aluminum window frames with double glazing; - Security and fireproof entrance doors.
Haven
Dere Street, Palodia 4549, Кипр
Opcje wykończenia od dewelopera
Wybierz preferowany język. Strona zostanie przeładowana w wybranym języku.


