
Հանձման ամսաթիվ
2025 թ. հնվ
Հանձման ամսաթիվ
2025 թ. հնվ
Դասակարգ բնակարանի
Պրեմիում
Տեղակայություն
Geroskipou, Paphos
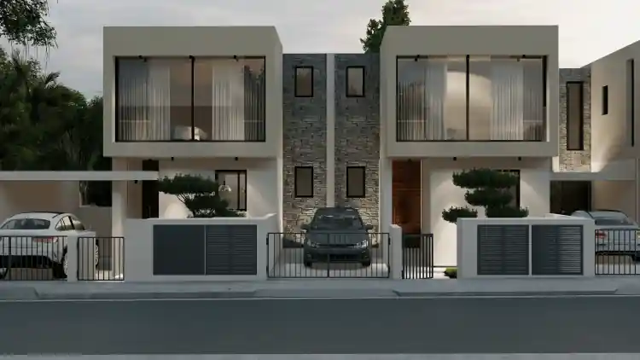
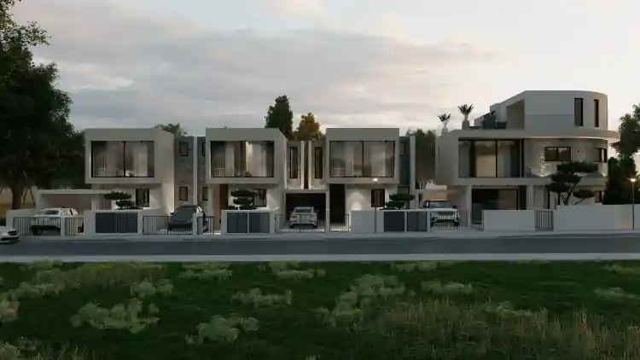
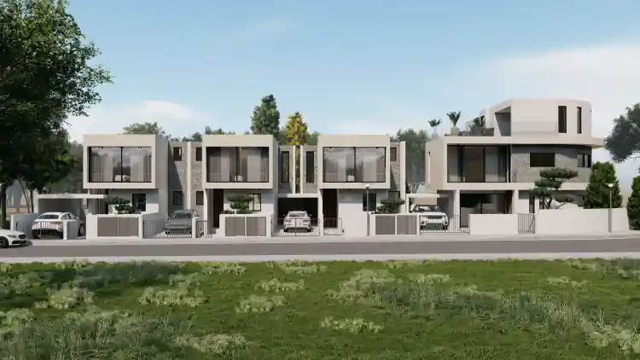
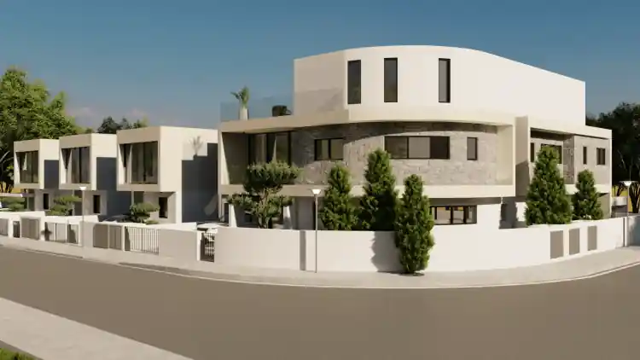
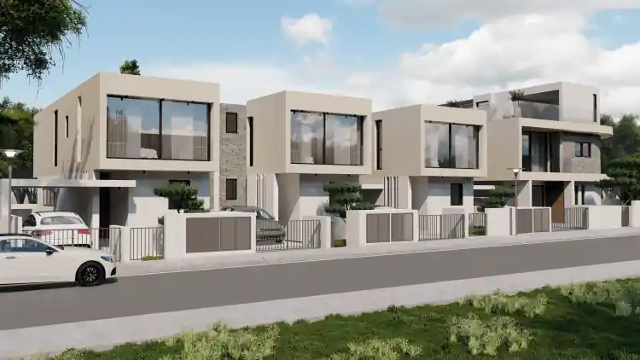
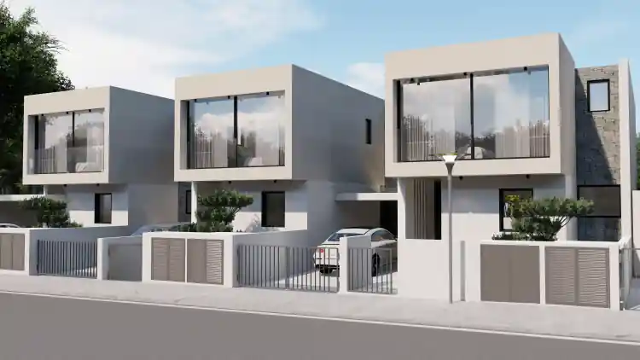
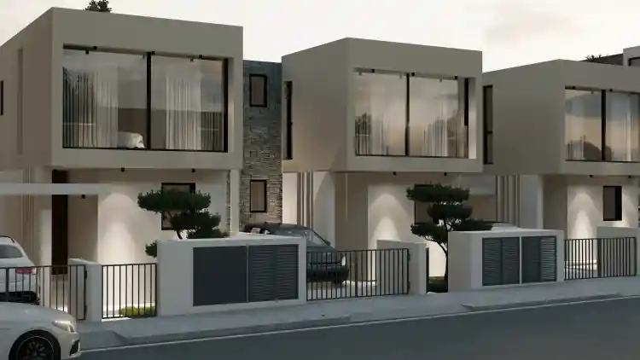
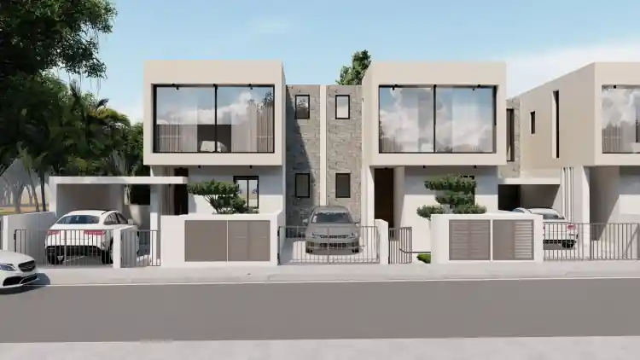
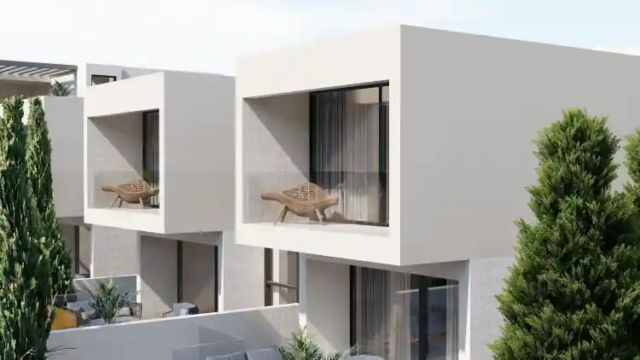
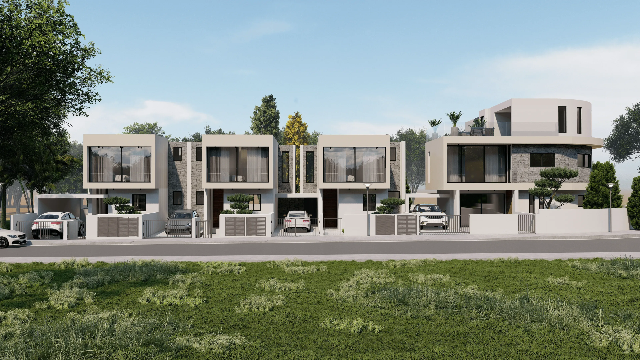
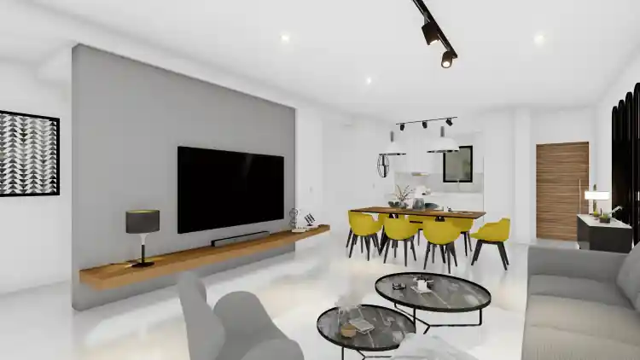
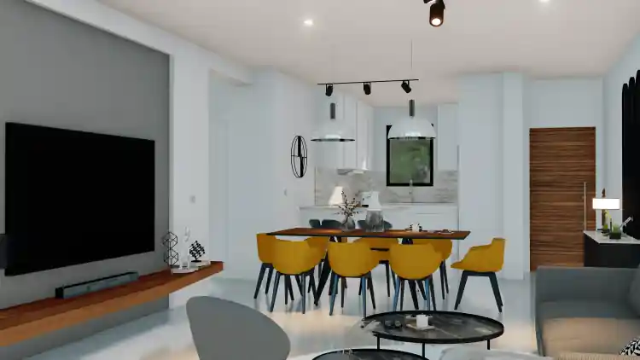
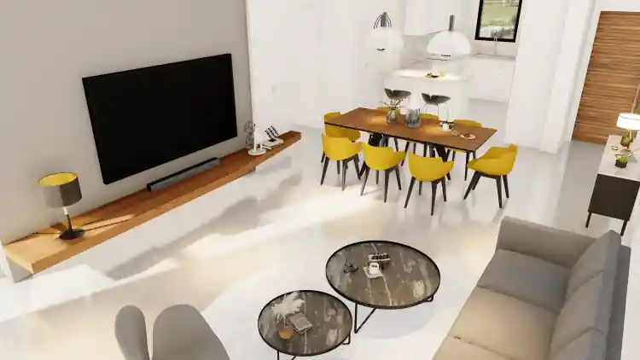
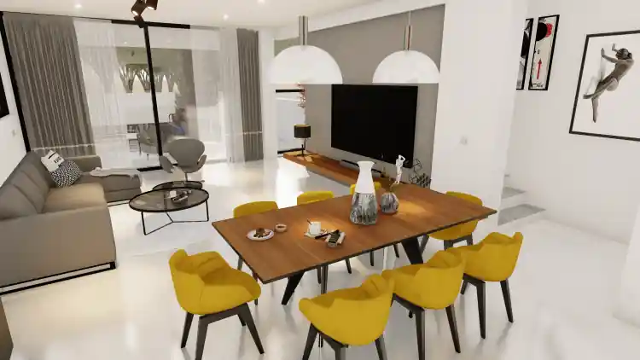
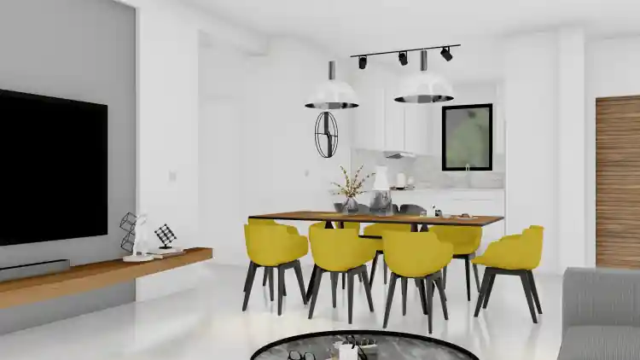
Geroskipou Residences is another high standard, well designed development of Neokleous Brothers Constructions Ltd comprising of 5 high quality houses.
The project is situated at a privileged location on the outskirts of Geroskipou and Paphos just north of the old Geroskipou army campus and south of the Paphos– Limassol high way. The development offers proximity to all amenities of Geroskipou centre like schools, banks, etc. and yet is situated on a quiet environment at the outskirts of the town. Its proximity to the high way gives easy access to Paphos town centre in 5 minutes drive. This makes these prestigious houses ideal for families and young couples that need to have easy access to the town centre and yet be on a quiet residential environment next to a green area.
The development is based on contemporary, modern planning that offers residents an exceptional lifestyle, since the well-studied design and technical specifications have been prepared by a well known architecture office of Psomas Architects.
This modern designed project offers flexibility of adjustments and amendments according to the needs of the residents.
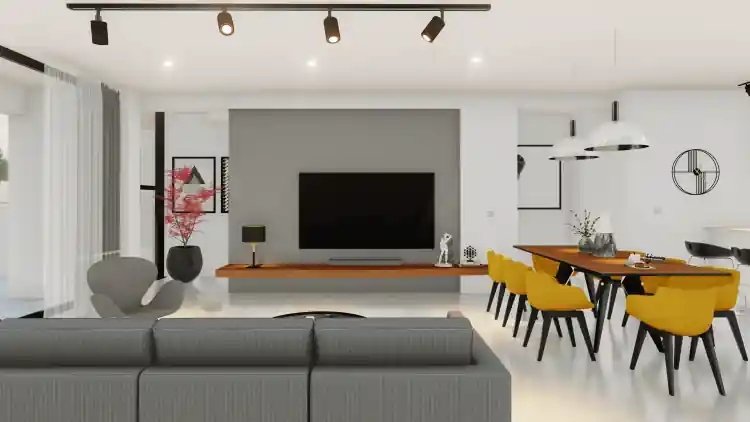
The use of superior materials, excellent technical specifications and high-end finishes makes the construction of very high standard and quality. The development complies with the new regulation on energy conservation which makes it fully insulated.
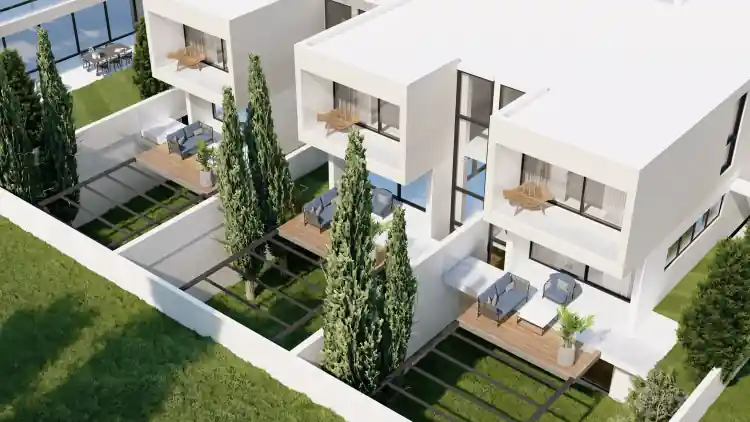
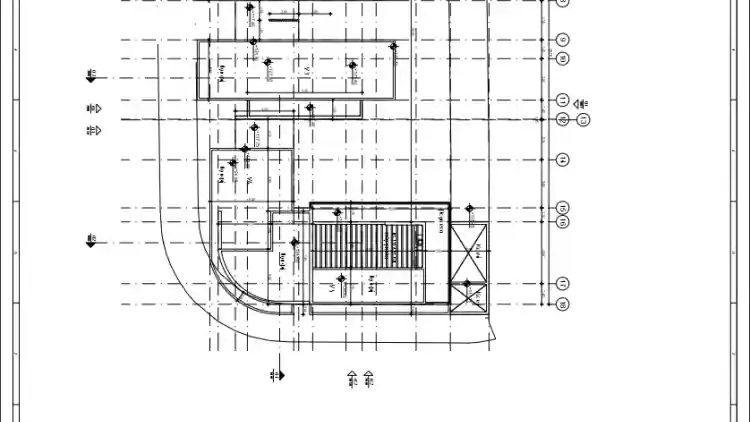
The project is consisting of 5 houses with three levels: basement, ground floor, 1st floor or ground floor, 1st floor, 2nd floor. These levels host spacious living room and dining room areas, kitchen, 3 bedrooms, 3 bathrooms, staircases, storage areas and extra spaces to be adjusted according to the residents needs. Each house enjoys its own private parking place and garden. The project has been designed in a way to offer all possible comforts and facilitate the residents’ life at a lower maintenance cost. It includes provision for security system, central heating, air-conditioning, insulated superstructure and walls and sound insulated interior flooring.
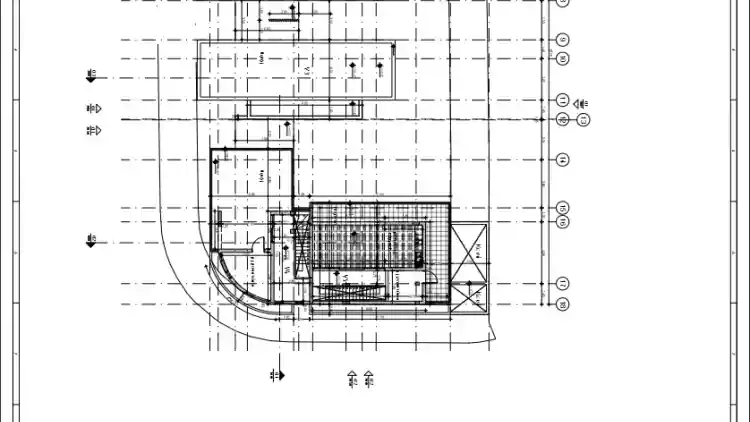
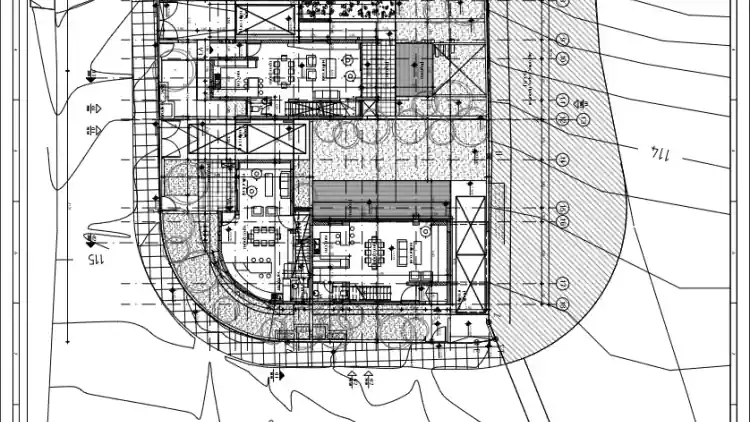
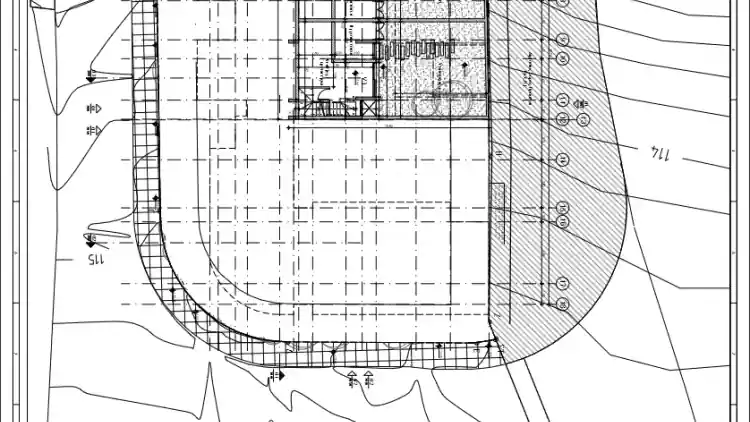
Geroskipou Platzieri
Geroskipou, Paphos
Հարդարման տարբերակներ կառուցապատողից
Ընտրեք նախընտրելի լեզուն։ Էջը կվերաբեռնվի ընտրված լեզվով։


